
BEDS4
BATHS2 full
SQUARE FEET2,037
MLS#21385833
STATUSActive
PROPERTY TYPEResidential - Single Family
SUBDIVISIONSaddle Rdg
SCHOOLStephenville ISD
Property Description
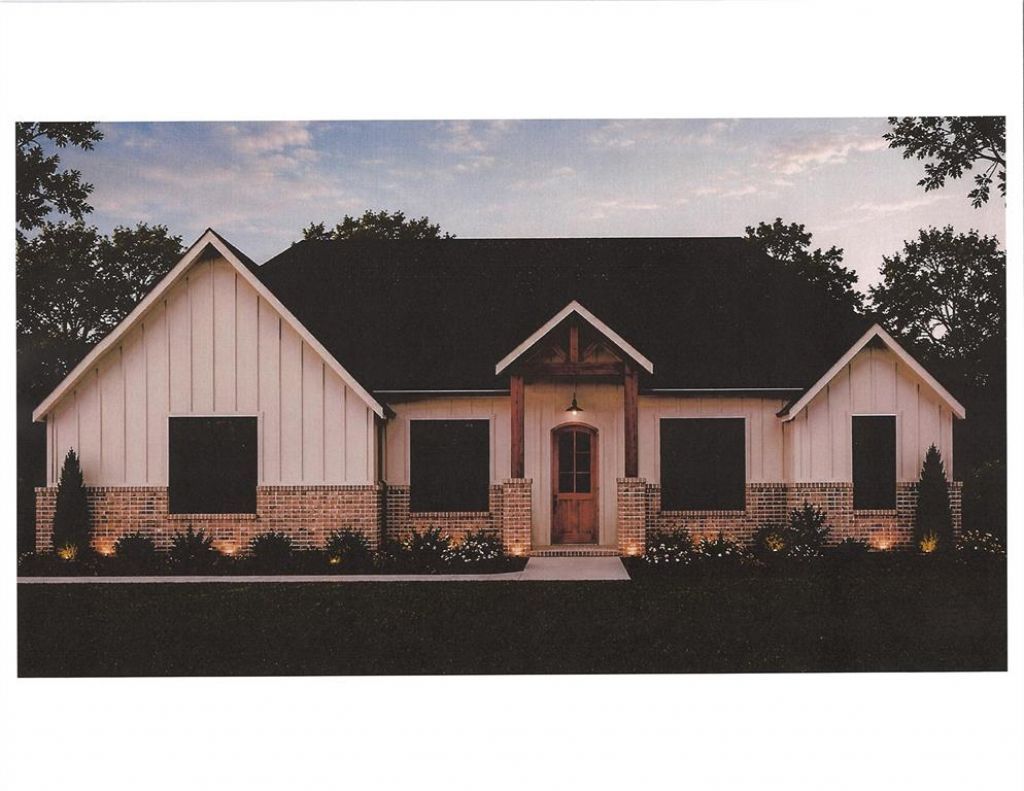
Design & Custom Build everything from the ground up. Here is your perfect opportunity, Pick your desired square footage, Floor Plan, Exterior Masonry, Colors, Countertop, Flooring,,,, Literally any & everything per your Design. Butler Built Custom Energy Star Home, Foam Insulated, Engineered Post Tension Slab, Whirlpool Appliances, Gas Range, Propane Gas throughout, Outdoor Grill Ready, Down Lights & Plugs in Eves, Christmas Light Plugs Corners of the Home, 6 Zone Irrigation, New Well & Septic. All High Quality by top Contractors that have been with Butler Built Homes for a long time. Listed price is per attached floor plan & drawings with all listed features & still allows you to pick Colors & make it what you want. Multiple Lots in Ph. 2 Available for you to choose from. Call today to schedule an appointment.
Property Features
Property Type: Residential - Single Family
Cooling: Ceiling Fan(s), Central Air, Electric
Fireplaces: 1
Garage: 2 car attached
Heating: Central, Electric
Lot Size: 2.00 Acres
Roof Type: Composition
Year Built: 2026
Amenities
Cable TV Available
Decorative Lighting
Kitchen Island
Open Floorplan
Pantry
Vaulted Ceiling(s)
Walk-In Closet(s)
Feature Descriptions
Appliances: Dishwasher, Electric Cooktop, Electric Oven, Electric Water Heater, Tankless Water Heater
Days on Site: 1
Fireplace: Circulating, Gas, Gas Logs, Living Room
Parcel#: R000078670
Parking: Concrete, Driveway, Garage, Garage Faces Side, Kitchen Level
Parking Notes: Concrete, Driveway, Garage, Garage Faces Side, Kitchen
Patio/Porch: Covered
Utilities: Cable Available, Co-op Electric, Electricity Available, Outside City Limits, Overhead Utilities, Propane, Septic, Underground Utilities, Well
Room Sizes
Bedroom-Primary: 16.00 x 15.00 Level - 1
Living Room: 25.00 x 19.00 Level - 1
Local Schools
Elementary School: Central
School District: Stephenville ISD
Listed By / Shown By
Listed By
Agency Name: MOORE HOME AND RANCH, LLC
Agency Contact: 254-459-0889
Agent Name: Trigg Moore

Shown By
Agent Name: Kati Crosswhite
Agent Phone: (254) 855-5511
Agency Title: Kelly, Realtors

Estimate Your Payment
Estimated Payment
$ 1,359.31 per month $1,201.81 Principal & Interest $0.00 Property Tax (data not provided by mls) $157.50 Homeowner's Insurance
Tbd Lot 6 County Road 351 | MLS# 21385833
This single family home located at Tbd Lot 6 County Road 351, Stephenville, TX 76401 is currently listed for sale with an asking price of $540,000. This property was built in 2026 and has 4 bedrooms and 2 full baths with 2037 sq. ft. Tbd Lot 6 County Road 351 is located in the Saddle Rdg subdivision within the Stephenville ISD school district. Search Saddle Rdg real estate on katicrosswhite.kellyrealtors.com today.