
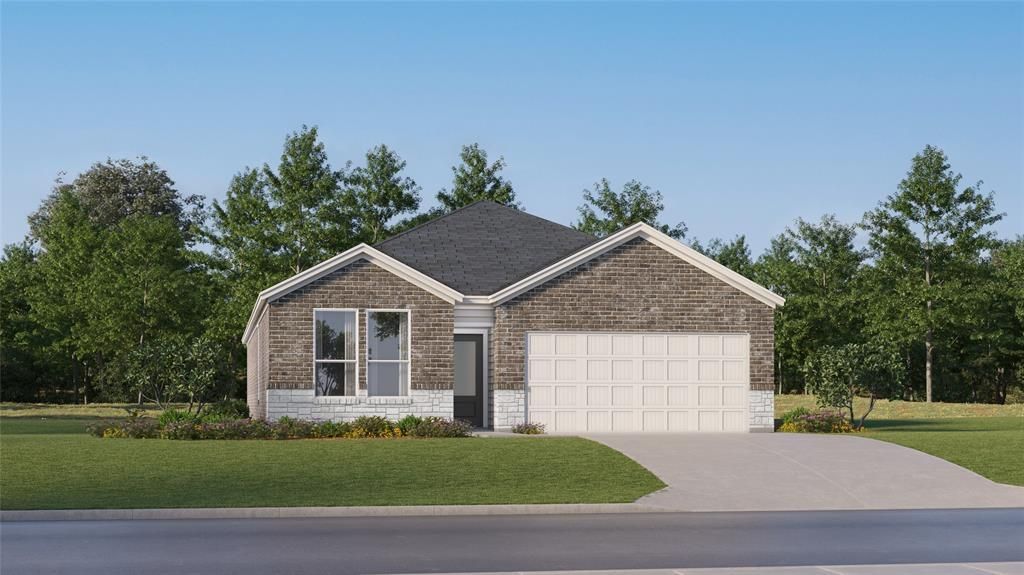
BEDS4
BATHS3 full
SQUARE FEET2,078
MLS#21173841
STATUSPending
PROPERTY TYPEResidential - Single Family
SUBDIVISIONNorthpointe
SCHOOLEagle MT-Saginaw ISD
Property Description
This new single-level home is host to an inviting open-concept floorplan with convenient access to a covered patio, ready for seamless entertaining and multitasking. Three secondary bedrooms are located off the foyer, with the luxe owner’s suite tucked into a private rear corner, complete with a spa-inspired bathroom and walk-in closet.Prices, dimensions and features may vary and are subject to change. Photos are for illustrative purposes only.
Property Features
Property Type: Residential - Single Family
Cooling: Central Air
Fireplaces: 1
Garage: 2 car attached
Heating: Central, Natural Gas
Home Style: Traditional
Lot Size: 0.16 Acres
Roof Type: Composition
Year Built: 2025
Amenities
Built-in Features
Cable TV Available
Decorative Lighting
High Speed Internet Available
Kitchen Island
Open Floorplan
Other
Pantry
Smart Home System
Walk-In Closet(s)
Feature Descriptions
Appliances: Dishwasher, Disposal, Gas Oven, Gas Range, Microwave, Tankless Water Heater
Days on Site: 174
Exterior: Brick, Fiber Cement
Fencing: Wood
Fireplace: Gas Logs
Flooring: Carpet, Luxury Vinyl Plank
Green Features: Appliances, Doors, Insulation, Low Flow Commode, Rain / Freeze Sensors, Thermostat, Windows
HOA Fee: 625/ Annually
Lot: Landscaped, Lrg. Backyard Grass, Sprinkler System
Lot Dimensions: 60x120
Parcel#: 999999
Parking: Garage Faces Front, Garage Single Door
Parking Notes: Garage Faces Front, Garage Single Door
Utilities: City Sewer, City Water, Concrete, Curbs, Sidewalk
Local Schools
Elementary School: Elizabeth Lopez Hatley
School District: Eagle MT-Saginaw ISD
Listed By / Shown By
Listed By
Agency Name: Turner Mangum,LLC
Agency Contact: 281-281-4624
Agent Name: Jared Turner

Shown By
Agent Name: Kati Crosswhite
Agent Phone: (254) 855-5511
Agency Title: Kelly, Realtors

Estimate Your Payment
Estimated Payment
$ 1,001.86 per month $885.78 Principal & Interest $0.00 Property Tax (data not provided by mls) $116.08 Homeowner's Insurance
9129 Suttonridge Drive | MLS# 21173841
This single family home located at 9129 Suttonridge Drive, Fort Worth, TX 76179 is currently listed for sale with an asking price of $397,999. This property was built in 2025 and has 4 bedrooms and 3 full baths with 2078 sq. ft. Suttonridge Drive is located in the Northpointe subdivision within the Eagle MT-Saginaw ISD school district. Search Northpointe real estate on katicrosswhite.kellyrealtors.com today.