
BEDS3
BATHS2 full
SQUARE FEET1,565
MLS#21387283
STATUSActive
PROPERTY TYPEResidential - Single Family
SUBDIVISIONIndian Wells Add
SCHOOLWylie ISD, Taylor Co.
Property Description
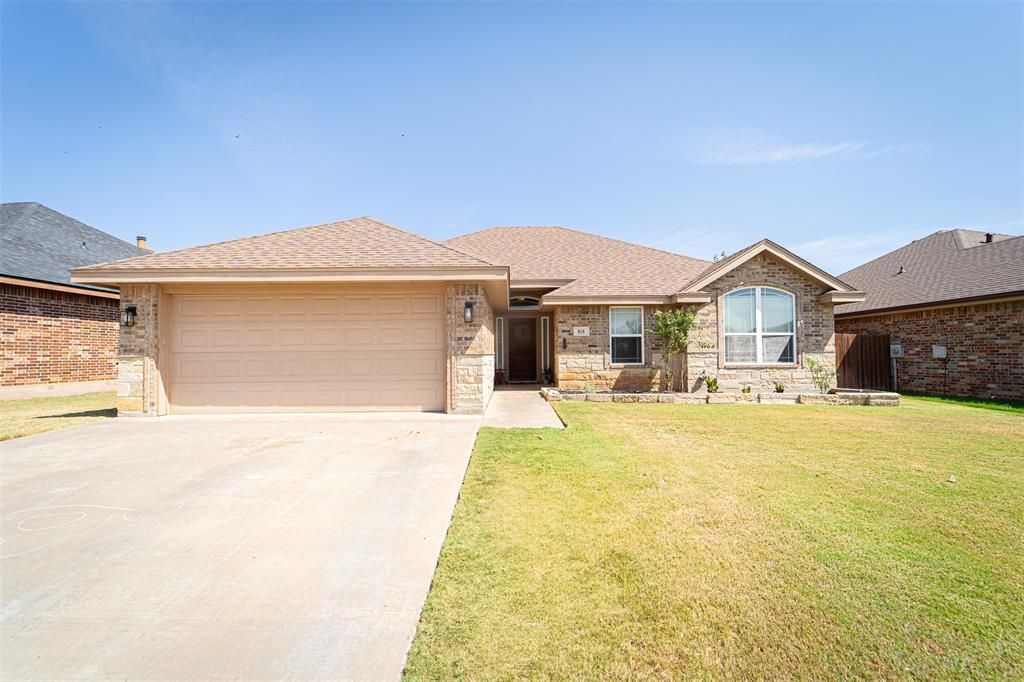
Welcome home to this inviting 3-bedroom, 2-bathroom property in Abilene, Texas! This well-designed home offers spacious living areas, comfortable bedrooms, and a layout perfect for both everyday living and entertaining. Beautiful wood flooring flows throughout the main living areas, adding warmth and character to the home. The kitchen features a convenient island and opens to the living space, making it easy to stay connected with family and guests. The living room is anchored by a charming stone wood-burning fireplace, creating a cozy focal point for relaxing evenings. The spacious primary suite offers a private retreat with a generous walk-in closet and an ensuite bath featuring dual sinks, a separate shower, and a jetted tub. Additional bedrooms are spacious and offer walk-in closets for ample storage. Step outside to enjoy the spacious backyard, complete with a covered patio that provides the perfect setting for outdoor dining, relaxing, or entertaining year-round. With its desirable features, comfortable layout, and inviting outdoor space, this Abilene home is ready to welcome its next owner!
Property Features
Property Type: Residential - Single Family
Cooling: Ceiling Fan(s), Central Air, Electric
Fireplaces: 1
Garage: 2 car attached
Heating: Central, Electric
Home Style: Traditional
Lot Size: 0.16 Acres
Roof Type: Composition
Year Built: 2012
Amenities
Cable TV Available
Eat-in Kitchen
High Speed Internet Available
Kitchen Island
Walk-In Closet(s)
Covered Patio/Porch
Garden(s)
Feature Descriptions
Appliances: Dishwasher, Disposal, Electric Range, Refrigerator
Exterior: Brick, Rock/Stone
Fencing: Wood
Fireplace: Stone, Wood Burning
Flooring: Carpet, Ceramic Tile, Wood
Laundry: Utility Room, Full Size W/D Area, Dryer Hookup, Washer Hookup
Lot: Few Trees, Interior Lot, Landscaped, Sprinkler System
Parcel#: 984214
Parking: Garage, Garage Door Opener, Garage Faces Front
Parking Notes: Garage, Garage Door Opener, Garage Faces Front
Patio/Porch: Covered
Utilities: Cable Available, City Sewer, City Water, MUD Water
Window: Window Coverings
Room Sizes
Living Room: 15.00 x 18.00 Level - 1
Bedroom: 10.00 x 11.00 Level - 1
Kitchen: 12.00 x 11.00 Level - 1
Bedroom-Primary: 14.00 x 11.00 Level - 1
Bedroom: 10.00 x 9.00 Level - 1
Dining Room: 14.00 x 11.00 Level - 1
Local Schools
Elementary School: Wylie West
School District: Wylie ISD, Taylor Co.
Listed By / Shown By
Listed By
Agency Name: Coldwell Banker Apex, REALTORS
Agency Contact: 325-439-1931
Agent Name: Destry Gideon

Shown By
Agent Name: Kati Crosswhite
Agent Phone: (254) 855-5511
Agency Title: Kelly, Realtors

Estimate Your Payment
Estimated Payment
$ 767.76 per month $678.80 Principal & Interest $0.00 Property Tax (data not provided by mls) $88.96 Homeowner's Insurance
818 Flat Water Drive | MLS# 21387283
This single family home located at 818 Flat Water Drive, Abilene, TX 79602 is currently listed for sale with an asking price of $305,000. This property was built in 2012 and has 3 bedrooms and 2 full baths with 1565 sq. ft. Flat Water Drive is located in the Indian Wells Add subdivision within the Wylie ISD, Taylor Co. school district. Search Indian Wells Add real estate on katicrosswhite.kellyrealtors.com today.