
BEDS3
BATHS2 full
SQUARE FEET1,100
MLS#21386333
STATUSActive
PROPERTY TYPEResidential - Single Family
SUBDIVISIONKay Neely
SCHOOLGranbury ISD
Property Description
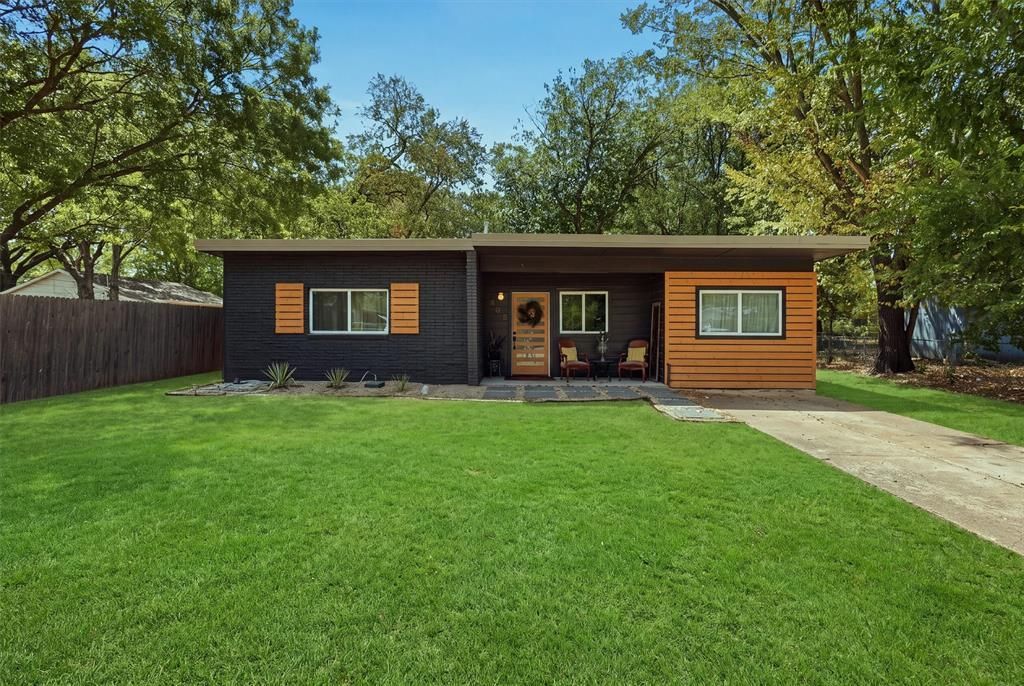
Welcome to 803 W. Bluff St., a charming mid-century home with classic character, a spacious yard, and mature trees. Located just minutes from Historic Downtown Granbury, Lake Granbury, local dining, shopping, and entertainment, this home offers the perfect blend of small-town charm and convenient living. This property was extensively remodeled in 2023, including a new roof, a new HVAC system, new electrical and plumbing. New windows were install.With it's updated and flexible potential this property could be an excellent opportunity for a mid-term rental, a weekend getaway or your home sweet home.
Property Features
Property Type: Residential - Single Family
Cooling: Ceiling Fan(s), Central Air, Electric
Heating: Central, Electric
Home Style: Contemporary/Modern, Mid-Century Modern, Other
Lot Size: 0.21 Acres
Roof Type: Metal
Year Built: 1958
Amenities
Eat-in Kitchen
Kitchen Island
Open Floorplan
Feature Descriptions
Appliances: Disposal, Electric Range, Electric Water Heater, Refrigerator
Days on Site: 6
Exterior: Brick, Siding
Flooring: Luxury Vinyl Plank
Laundry: Utility Room, Dryer Hookup, Washer Hookup
Parcel#: R000037235
Parking: Concrete
Parking Notes: Concrete
Utilities: City Sewer, City Water
Room Sizes
Living Room: 16.00 x 11.00 Level - 1
Bath-Primary: 10.00 x 4.00 Level - 1
Bedroom: 14.00 x 11.00 Level - 1
Bedroom: 12.00 x 10.00 Level - 1
Bedroom-Primary: 10.00 x 16.00 Level - 1
Local Schools
Elementary School: Emma Roberson
School District: Granbury ISD
Listed By / Shown By
Listed By
Agency Name: RFP Homes LLC
Agent Name: Kelsey Gordon

Shown By
Agent Name: Kati Crosswhite
Agent Phone: (254) 855-5511
Agency Title: Kelly, Realtors

Estimate Your Payment
Estimated Payment
$ 654.48 per month $578.65 Principal & Interest $0.00 Property Tax (data not provided by mls) $75.83 Homeowner's Insurance
803 W Bluff Street | MLS# 21386333
This single family home located at 803 W Bluff Street, Granbury, TX 76048 is currently listed for sale with an asking price of $259,999. This property was built in 1958 and has 3 bedrooms and 2 full baths with 1100 sq. ft. W Bluff Street is located in the Kay Neely subdivision within the Granbury ISD school district. Search Kay Neely real estate on katicrosswhite.kellyrealtors.com today.