
BEDS3
BATHS2 full
SQUARE FEET1,601
MLS#1971490
STATUSPrice Change
PROPERTY TYPERental - Single Family
SUBDIVISIONTALISE DE CULEBRA
SCHOOLNorthside
Property Description
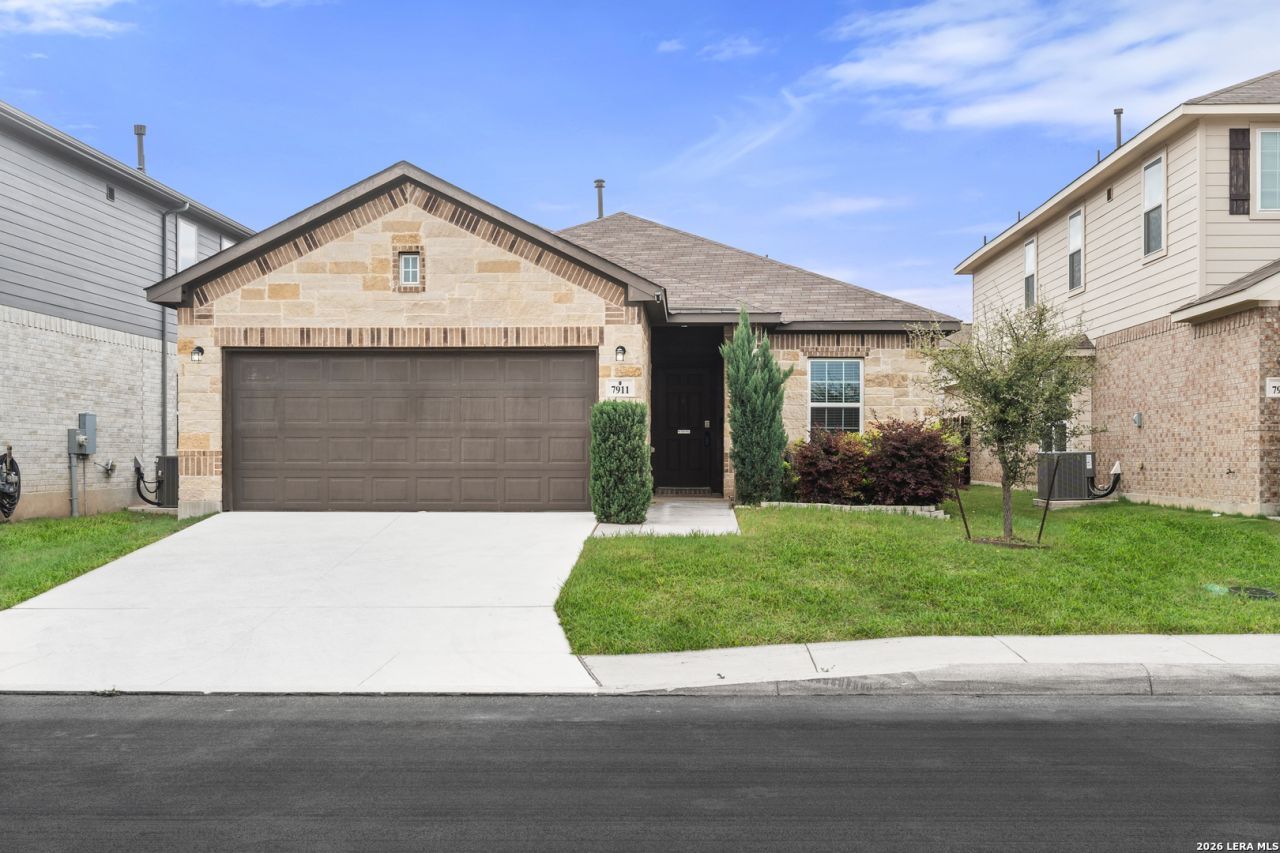
Single-story residence located in the sought-after Talise de Culebra community, designed for those who value comfort, style, and modern functionality. This home futures 3 bedrooms, 2 bathrooms, a private office, and an open layout that enhances natural light and spaciousness. The kitchen serves as the heart of the home, showcasing granite countertops, contemporary finishes, and a seamless flow into the main living areas. Every space has been thoughtfully crafted to offer a refined living experience. Ideally situated near shopping, schools, and major thoroughfares, this property blends elegance and convenience in one of the areas fastest-growing corridors.
Property Features
Property Type: Rental - Single Family
Cooling: One Central
Fenced: Yes
Fuel Type: Electric
Heating: Central
Home Style: One Story, Traditional
Lot Size: 0.12 Acres
Roof Type: Composition
Year Built: 2018
Feature Descriptions
Builder Name: Castlerock
Days on Site: 57
Exterior: Patio Slab, Privacy Fence, Sprinkler System
Exterior: Stone/Rock, Siding
Foundation: Slab
Inclusions: Ceiling Fans, Washer Connection, Dryer Connection, Self-Cleaning Oven, Microwave Oven, Stove/Range, Gas Cooking, Refrigerator, Disposal, Dishwasher, Smoke Alarm, Pre-Wired for Security, Electric Water Heater, City Garbage service
Interior: One Living Area, Eat-In Kitchen, Breakfast Bar, Utility Room Inside, Open Floor Plan, Cable TV Available, Laundry Room
Miscellaneous: Owner-Manager
Neighborhood Amenities: Clubhouse, Pool, Jogging Trail, Playground, Basketball Court
Parking: Two Car Garage
Pool/Spa: None
Supplier - Electric: CPS
Supplier - Garbage: Private
Supplier - Gas: CPS
Supplier - Sewer: SAWS
Supplier - Water: SAWS
Type: Single Family Detached
Water/Sewer: Water System, Sewer System
Windows: All Remain
Room Sizes
Bedroom 2: 12 X 12
Bedroom 3: 12 X 10
Kitchen: 19 X 9
Dining Room: 13 X 9
Family Room: 20 X 20
Utility Room: 5 X 7
Study/Office: 10 X 10
Local Schools
High School: Harlan HS
Middle School: FOLKS
Elementary School: Call District
School District: Northside
Listed By / Shown By
Listed By
Agency Name: 5 L Realty, LLC
Agency Phone: (210) 639-6105
Shown By
Agent Name: Kati Crosswhite
Agent Phone: (254) 855-5511
Agency Title: Kelly, Realtors
Agency Email: info@kellyrealtors.com
Agency Text: (254) 717-6447

7911 Deepwell Dr | MLS# 1971490
This property located at 7911 Deepwell Dr, San Antonio, TX 78254 is currently listed for rent with an asking price of $1,850 / Monthly. Deepwell Dr is located within the Northside school district. Search San Antonio real estate on katicrosswhite.kellyrealtors.com today.