
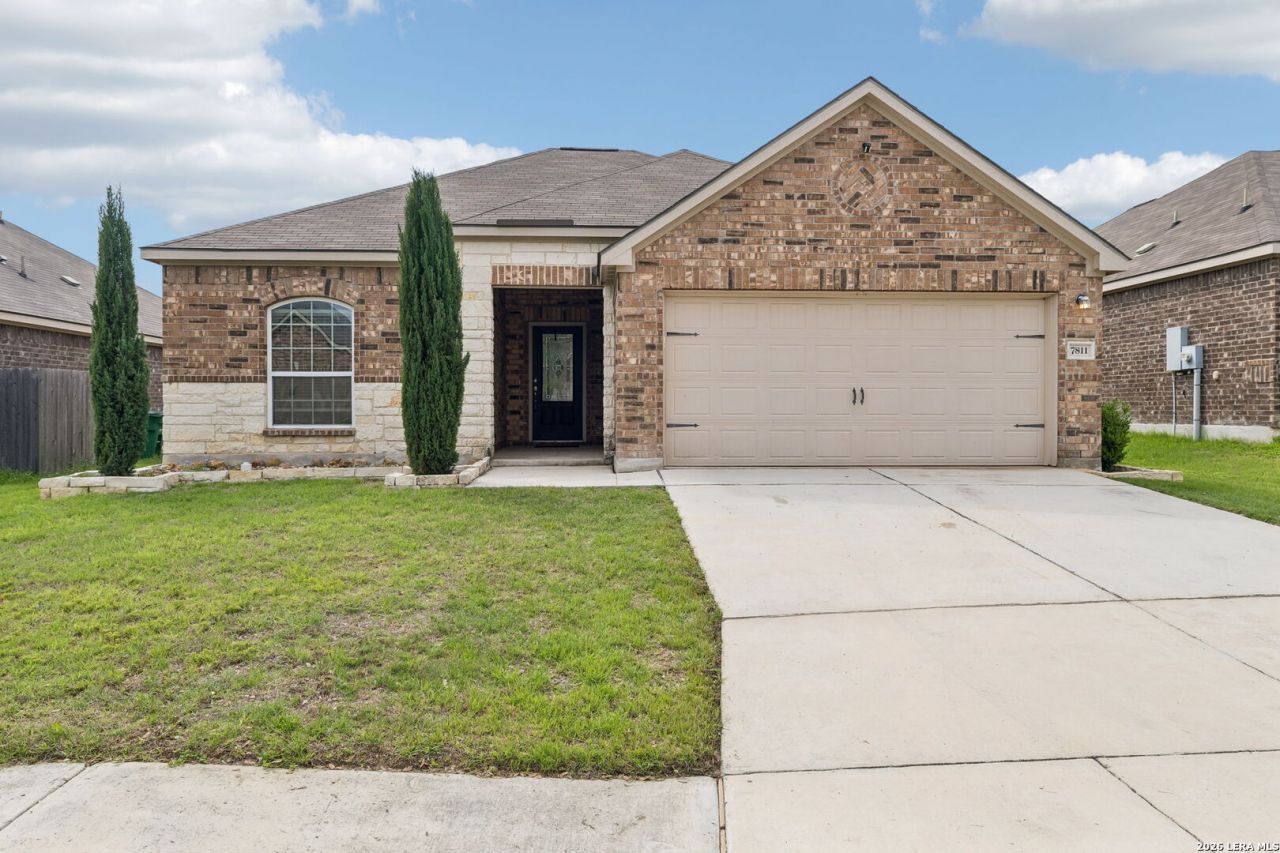
BEDS3
BATHS2 full
SQUARE FEET1,364
MLS#1962423
STATUSActive
PROPERTY TYPEResidential - Single Family
SUBDIVISIONTALISE DE CULEBRA
SCHOOLNorthside
Property Description
Welcome to your Home Sweet Home located on 7811 Creekshore CV. Near 1604 and Culebra Rd, inside the Telus de Culebra. Established neighborhood with all the amenities needed for entertaining family, friends and all the great summer gatherings. No carpet throughout the home except for one bedroom. Large bedrooms with walk-in closets and spacious full size baths. High ceilings in every room with ceiling fans and window blinds included. The living room and dining area are open concept, and has a natural flow into the "L" shaped kitchen with bar-top for extra space. All kitchen appliances convey, and a separate utility room for your laundry. Two car garage with remote control included. Backyard is fully fenced with beautiful stonework patio and pergola for that just right shade and perfect for entertaining or relaxation. Amenities include: infinity style swimming pool, outdoor grills and fireplace for gatherings, playground, and pond ready for fishing. Seller willing to help with some closing costs-negotiable.
Property Features
Property Type: Residential - Single Family
Cooling: One Central
Fuel Type: Electric
Heating: Central,1 Unit
Home Style: One Story
Lot Size: 0.13 Acres
Roof Type: Composition
Stories: 1.0
Taxes: $6,033
Year Built: 2017
Feature Descriptions
Builder Name: LGI
Days on Site: 90
Exterior: Brick,3 Sides Masonry, Siding
Flooring: Ceramic Tile, Vinyl, Laminate
Foundation: Slab
Hoa Fee: 600/Annually
HOA Mandatory: Yes
HOA Name: TALISE DE CULEBRA
Inclusions: Ceiling Fans, Washer Connection, Dryer Connection, Cook Top, Refrigerator, Dishwasher, Electric Water Heater, Garage Door Opener, City Garbage service
Interior: One Living Area, Liv/Din Combo, Island Kitchen, Utility Room Inside,1st Floor Lvl/No Steps, High Ceilings, Open Floor Plan, All Bedrooms Downstairs, Laundry Main Level, Laundry Lower Level, Laundry Room, Walk in Closets, Attic - Access only
Multiple HOA: No
Neighborhood Amenities: Pool, Park/Playground, Jogging Trails, Sports Court, BBQ/Grill, Basketball Court, Other - See Remarks
Parking: Two Car Garage
Pool/Spa: None
Tax By Multiple Counties: No
Type: Single Family Detached
Water/Sewer: Water System
Windows: All Remain
Room Sizes
Bedroom 2: 13 X 12
Bedroom 3: 12 X 11
Kitchen: 10 X 17
Dining Room: 12 X 7
Living Room: 20 X 16
Family Room: 20 X 16
Utility Room: 5 X 7
E X try: 12 X 5
Local Schools
High School: Sotomayor High School
Middle School: FOLKS
Elementary School: Scarborough
School District: Northside
Listed By / Shown By
Listed By
Agency Name: 3D Realty & Property Management
Agency Phone: (210) 865-8207
Shown By
Agent Name: Kati Crosswhite
Agent Phone: (254) 855-5511
Agency Title: Kelly, Realtors
Agency Email: info@kellyrealtors.com
Agency Text: (254) 717-6447

Estimate Your Payment
Estimated Payment
$ 1,220.16 per month $634.29 Principal & Interest $502.75 Property Tax $83.13 Homeowner's Insurance
7811 Creekshore Cv | MLS# 1962423
This single family home located at 7811 Creekshore Cv, San Antonio, TX 78254 is currently listed for sale with an asking price of $285,000. This property was built in 2017 and has 3 bedrooms and 2 full baths with 1364 sq. ft. Creekshore Cv is located in the TALISE DE CULEBRA subdivision within the Northside school district. Search TALISE DE CULEBRA real estate on katicrosswhite.kellyrealtors.com today.