
BEDS3
BATHS2 full
SQUARE FEET1,280
MLS#1995523
STATUSPrice Change
PROPERTY TYPERental - Mobile Home
SUBDIVISIONWOODLAKE ESTATES
SCHOOLJudson
Property Description
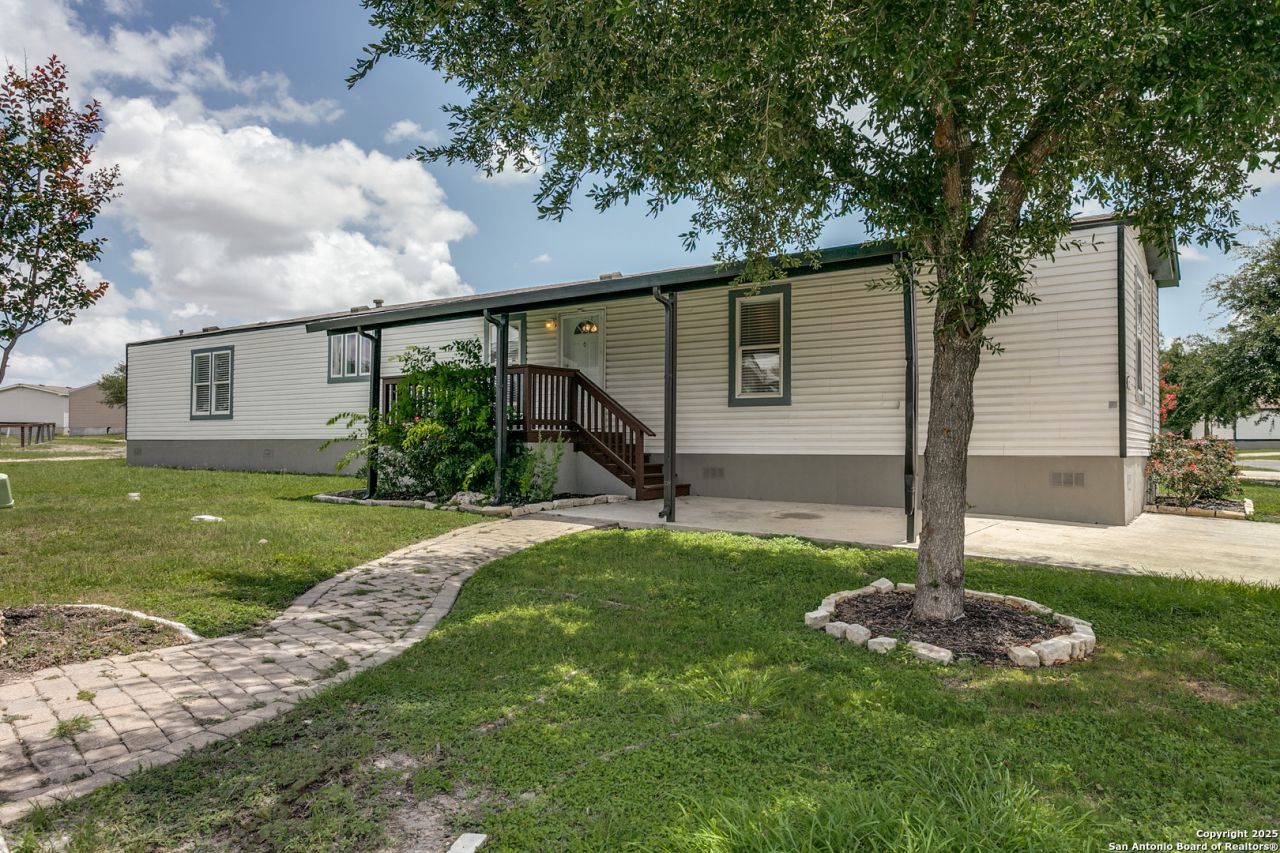
This beautiful well-maintained home is in a gated community. It has 3 bedrooms and 2 baths with an open floor concept. The kitchen has recessed lighting, an island that has additional storage with a breakfast bar, and the Refrigerator is Included. Nice-sized secondary bedrooms, the secondary bathroom has dual vanities. Throughout the home, there is vinyl flooring with carpet in the bedrooms and 2-inch faux blinds throughout. Outside there is a 11x8 covered deck/patio leading to the front door, a covered parking area and a storage shed out back. Great location with schools nearby and direct access to I-410 and 1604. Amenities Include Fitness Center, Pool, Playground, Clubhouse, Picnic Area and Dog Park.
Property Features
Property Type: Rental - Mobile Home
Cooling: One Central
Fuel Type: Electric
Heating: Central
Home Style: One Story, Manufactured Home - Single Wide
Roof Type: Composition
Year Built: 2015
Feature Descriptions
Builder Name: Unknown
Days on Site: 88
Exterior: Siding, Vinyl
Exterior: Covered Patio, Deck/Balcony, Double Pane Windows, Storage Building/Shed, Has Gutters, Mature Trees, Storm Doors
Foundation: Other
Inclusions: Ceiling Fans, Washer Connection, Dryer Connection, Microwave Oven, Stove/Range, Refrigerator, Dishwasher, Vent Fan, Smoke Alarm, Electric Water Heater, Private Garbage Service
Interior: One Living Area, Eat-In Kitchen, Island Kitchen, Breakfast Bar, Utility Room Inside, Open Floor Plan, All Bedrooms Downstairs
Miscellaneous: Broker-Manager
Neighborhood Amenities: Clubhouse, Pool, Exercise Room, Playground, BBQ/Picnic
Parking: None/Not Applicable
Pool/Spa: None
Supplier - Electric: CPS
Supplier - Garbage: Metro
Supplier - Sewer: SAWS
Supplier - Water: SAWS
Type: Manufactured
Water/Sewer: Water System, Sewer System, City
Windows: All Remain
Room Sizes
Bedroom 2: 11 X 10
Bedroom 3: 13 X 9
Kitchen: 14 X 10
Dining Room: 5 X 5
Living Room: 15 X 15
Utility Room: 5 X 4
Local Schools
High School: Judson
Middle School: Woodlake Hills
Elementary School: Mary Lou Hartman
School District: Judson
Listed By / Shown By
Listed By
Agency Name: Lookout Realty
Agency Phone: (210) 471-8858
Shown By
Agent Name: Kati Crosswhite
Agent Phone: (254) 855-5511
Agency Title: Kelly, Realtors
Agency Email: info@kellyrealtors.com
Agency Text: (254) 717-6447

7151 Woodlake Pkwy, Unit 271 | MLS# 1995523
This property located at 7151 Woodlake Pkwy, Unit 271, San Antonio, TX 78218 is currently listed for rent with an asking price of $1,500 / Monthly. Woodlake Pkwy, Unit 271 is located within the Judson school district. Search San Antonio real estate on katicrosswhite.kellyrealtors.com today.