
BEDS4
BATHS3 full 1 partial
SQUARE FEET3,526
MLS#21391645
STATUSActive
PROPERTY TYPEResidential - Single Family
SUBDIVISIONHeath Golf & Yacht Club
SCHOOLRockwall ISD
Property Description
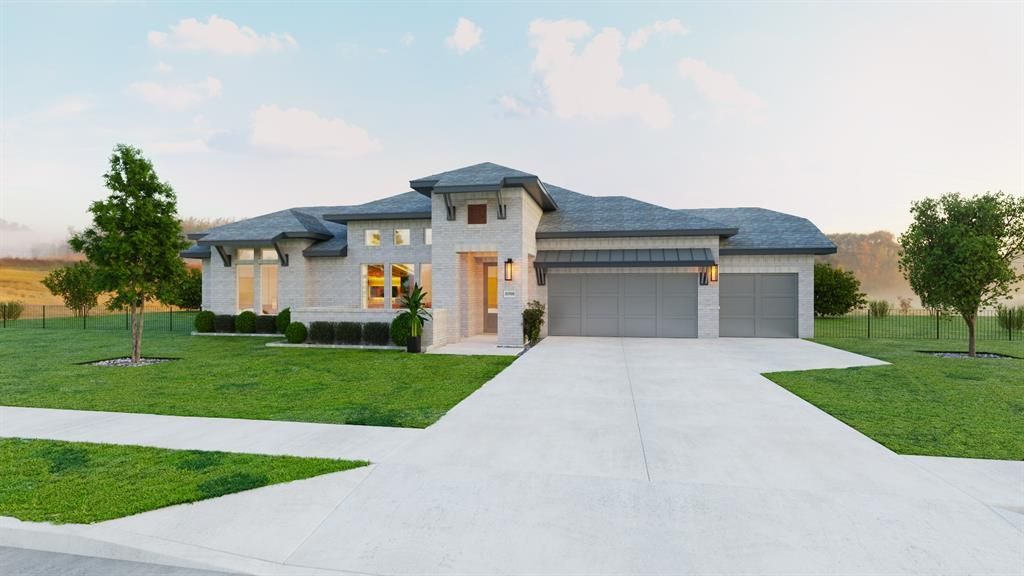
MLS# 21391645 - Built by Stonefield Homes - November 2026 completion ~ An Energy Star certified single - story residence of 3,526 square feet, distinguished by a rare four - car garage and $105,000 in structural and designer selected upgrades. The CHEF's kitchen is designed for both ease and entertaining: stainless steel appliances including double ovens, an upgraded island, and abundant counter and storage space. Four well - appointed bedrooms, three full baths, and a powder room are arranged for privacy, natural light, and effortless daily living. The owner’s suite is deliberately set apart, reached through a private alcove. Inside, a soaring vaulted ceiling and expansive windows create a sense of volume and calm. The ensuite bath is finished in a spa - like manner, with a freestanding tub, dual vanities, a generously scaled walk - in shower, and expanded walk - in closets. Beyond the primary living areas, a vaulted game room, dedicated office, functional mudroom, and extra - large laundry with outdoor access complete a plan that is as practical as it is refined. The four - car garage caps off the rarest of the home’s distinctions.
Property Features
Property Type: Residential - Single Family
Cooling: Ceiling Fan(s), Electric, ENERGY STAR Qualified Equi
Fireplaces: 1
Garage: 4 car attached
Heating: Electric, ENERGY STAR Qualified Equipment, ENERGY ST
Home Style: Traditional
Lot Size: 0.31 Acres
Roof Type: Composition
Year Built: 2026
Amenities
Decorative Lighting
Eat-in Kitchen
High Speed Internet Available
Kitchen Island
Open Floorplan
Smart Home System
Walk-In Closet(s)
Covered Patio/Porch
Rain Gutters
Lighting
Private Yard
Feature Descriptions
Appliances: Dishwasher, Disposal, Gas Cooktop, Microwave, Plumbed For Gas in Kitchen, Tankless Water Heater, Vented Exhaust Fan
Community Features: Club House, Community Dock, Community Pool, Fishing, Fitness Center, Golf, Greenbelt, Jogging Path/Bike Path, Lake, Sidewalks, Tennis Court(s), Other
Exterior: Brick, Concrete, Siding, Other
Fencing: Wrought Iron
Fireplace: Electric, Family Room
Flooring: Carpet, Other, Tile, Wood
Green Features: Appliances, HVAC, Insulation, Lighting, Low Flow Commode, Mechanical Fresh Air, Rain / Freeze Sensors, Thermostat, Waterheater, Windows
HOA Fee: 555/ Quarterly
Laundry: Full Size W/D Area
Lot: Cul-De-Sac, Few Trees, Landscaped, Sprinkler System, Subdivision
Parcel#: 707 Sunlight
Parking: Garage Door Opener, Garage Faces Front, Garage Single Door, Side By Side
Parking Notes: Garage Door Opener, Garage Faces Front, Garage Singl
Patio/Porch: Covered
Swimming Pool: Yes
Utilities: City Sewer, City Water, Community Mailbox, Curbs, Individual Gas Meter, Individual Water Meter, Sidewalk, Underground Utilities
Local Schools
Elementary School: Linda Lyon
School District: Rockwall ISD
Listed By / Shown By
Listed By
Agency Name: HomesUSA.com
Agency Contact: 888-872-6006
Agent Name: Ben Caballero

Shown By
Agent Name: Kati Crosswhite
Agent Phone: (254) 855-5511
Agency Title: Kelly, Realtors

Estimate Your Payment
Estimated Payment
$ 2,001.20 per month $1,769.33 Principal & Interest $0.00 Property Tax (data not provided by mls) $231.88 Homeowner's Insurance
707 Sunlight Court | MLS# 21391645
This single family home located at 707 Sunlight Court, Heath, TX 75032 is currently listed for sale with an asking price of $795,000. This property was built in 2026 and has 4 bedrooms and 3 full and 1 partial baths with 3526 sq. ft. Sunlight Court is located in the Heath Golf & Yacht Club subdivision within the Rockwall ISD school district. Search Heath Golf & Yacht Club real estate on katicrosswhite.kellyrealtors.com today.