
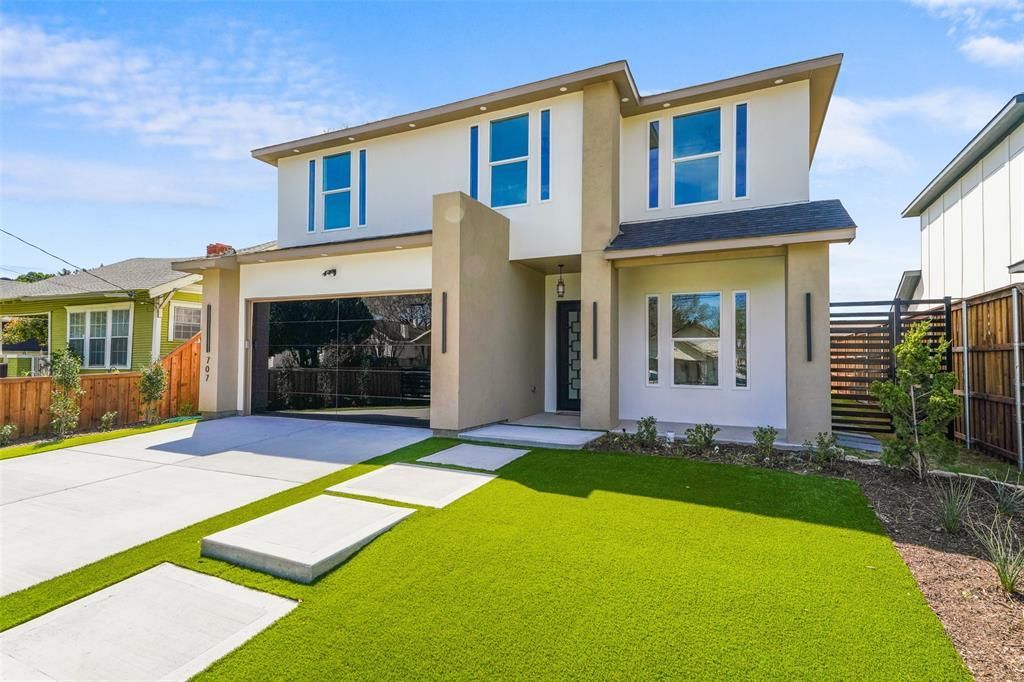
BEDS5
BATHS3 full
SQUARE FEET2,800
MLS#21386582
STATUSActive
PROPERTY TYPEResidential - Single Family
SUBDIVISIONO C Buckelew
SCHOOLDallas ISD
Property Description
Beautiful MOVE-IN ready new construction home in the heart of Dallas, just minutes away from the vibrant Bishop Arts District, Halperin Park and Downtown Dallas. This beautifully crafted residence showcases exceptional attention to detail and modern design throughout. Featuring 5 spacious bedrooms and 3 elegant full bathrooms, this home offers a functional and open layout perfect for everyday living and entertaining. The gourmet island kitchen with gas stove is a true centerpiece, complete with stylish finishes and ample space for gatherings. A versatile upstairs loft provides additional living or flex space to suit your needs. The private primary suite is a true retreat with a mega closet & its own luxurious ensuite bath designed for comfort and elegance. Step outside to enjoy a large covered patio and an expansive backyard, ideal for year-round entertaining & plenty of space to build a pool. Energy efficient home with foam insulation, fully landscaped, sprinkler system & more! This home blends comfort, style, and location—an incredible opportunity to own new construction in one of Dallas’ most desirable areas! Seller can help with $5,000 towards closing costs. Spacious lot 50x140. Don't miss out & Send your offer Today!
Property Features
Property Type: Residential - Single Family
Cooling: Ceiling Fan(s), Central Air, Electric
Fireplaces: 1
Garage: 2 car attached
Heating: Central, Electric, ENERGY STAR Qualified Equipment
Home Style: Contemporary/Modern, Other
Lot Size: 0.16 Acres
Roof Type: Composition, Shingle
Year Built: 2026
Amenities
Built-in Features
Built-in Wine Cooler
Chandelier
Decorative Lighting
Dry Bar
Eat-in Kitchen
Kitchen Island
Natural Woodwork
Open Floorplan
Other
Pantry
Vaulted Ceiling(s)
Walk-In Closet(s)
Covered Patio/Porch
Other
Feature Descriptions
Appliances: Dishwasher, Disposal, Dryer, Gas Cooktop, Microwave, Convection Oven, Refrigerator, Washer
Exclusions: Staging & Decoration items
Exterior: Siding, Stucco
Fencing: Back Yard, Front Yard, Gate, Metal, Wood
Fireplace: Decorative, Electric
Flooring: Carpet, Ceramic Tile, Hardwood
Laundry: Electric Dryer Hookup, Utility Room, Dryer Hookup, Washer Hookup, Other
Lot: Few Trees, Interior Lot, Lrg. Backyard Grass
Lot Dimensions: 50x140
Parcel#: 00000259729000000
Parking: Concrete, Driveway, Electric Gate, Epoxy Flooring, Garage, Garage Door Opener, Garage Faces Front, Gated, Lighted, Parking Pad
Parking Notes: Concrete, Driveway, Electric Gate, Epoxy Flooring, Gar
Utilities: City Sewer, City Water, Concrete, Curbs, Natural Gas Available
Window: Window Coverings
Local Schools
Elementary School: Winnetka
School District: Dallas ISD
Listed By / Shown By
Listed By
Agency Name: Ultima Real Estate
Agency Contact: 214-356-1018
Agent Name: Elva Fonseca Torres-Fonseca

Shown By
Agent Name: Kati Crosswhite
Agent Phone: (254) 855-5511
Agency Title: Kelly, Realtors

Estimate Your Payment
Estimated Payment
$ 1,761.81 per month $1,557.67 Principal & Interest $0.00 Property Tax (data not provided by mls) $204.14 Homeowner's Insurance
707 Buckalew Street | MLS# 21386582
This single family home located at 707 Buckalew Street, Dallas, TX 75208 is currently listed for sale with an asking price of $699,900. This property was built in 2026 and has 5 bedrooms and 3 full baths with 2800 sq. ft. Buckalew Street is located in the O C Buckelew subdivision within the Dallas ISD school district. Search O C Buckelew real estate on katicrosswhite.kellyrealtors.com today.