
BEDS3
BATHS3 full
SQUARE FEET2,422
MLS#21343952
STATUSActive
PROPERTY TYPEResidential - Single Family
SUBDIVISIONPreston Meadows
SCHOOLRichardson ISD
Property Description
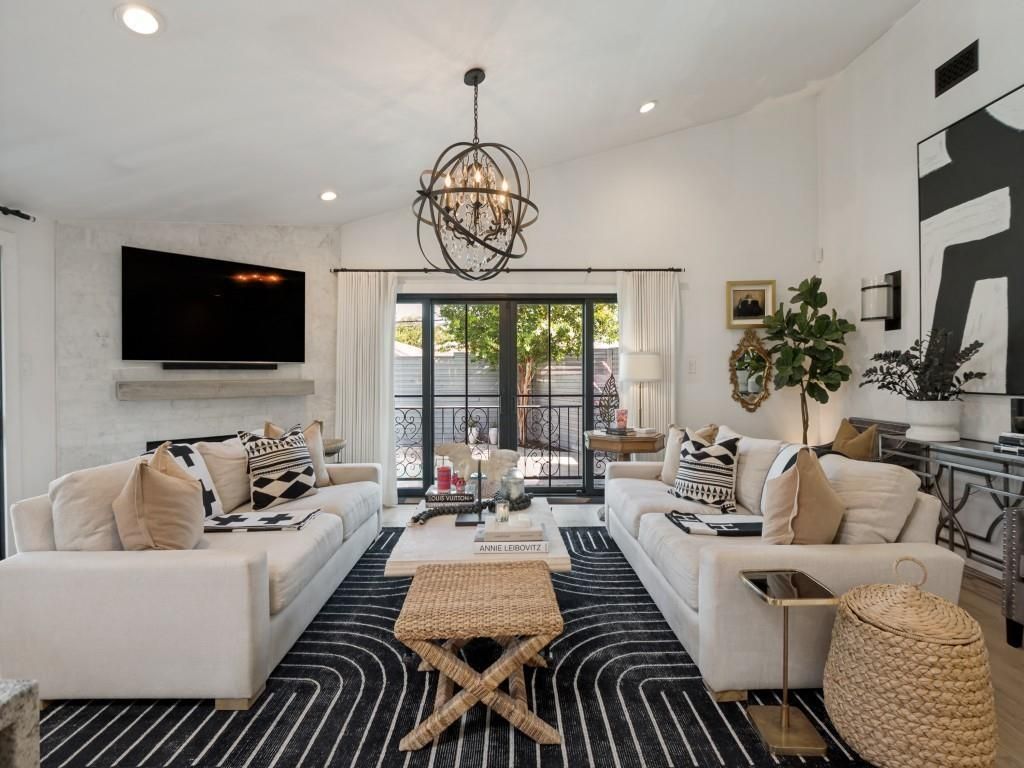
Completely renovated in 2018, this stunning organic modern home is located in the highly desirable Prestonwood area of North Dallas. Ideally situated just minutes from the planned Valley View Midtown redevelopment, Addison’s premier dining and shopping, and with easy access to the Dallas North Tollway and US-75. Starbucks, restaurants, and everyday conveniences are within walking distance.Originally designed as a four-bedroom home, the fourth bedroom has been transformed into an exceptional custom walk-in closet with extensive built-ins, creating a luxurious primary suite. The open-concept kitchen features an impressive 10-foot granite island, built-in JennAir appliances, wine refrigerator, and designer finishes. Marble and wood flooring extend throughout the home, complemented by custom drapery and premium window coverings throughout, blending warmth, sophistication, and timeless style.The private backyard offers a true resort-inspired setting with a sparkling pool, pergola, and multiple entertaining spaces reminiscent of a European California retreat. Pool & decking were also redone in 2018. Additional features include an epoxy-coated two-car garage. Pemium finishes throughout, and a thoughtfully designed floor plan ideal for both everyday living and entertaining.
Property Features
Property Type: Residential - Single Family
Cooling: Ceiling Fan(s), Central Air, Gas
Fireplaces: 2
Garage: 2 car attached
Heating: Central
Lot Size: 0.23 Acres
Roof Type: Shingle
Year Built: 1970
Amenities
Built-in Features
Built-in Wine Cooler
Cable TV Available
Chandelier
Decorative Lighting
Double Vanity
Dry Bar
Flat Screen Wiring
Granite Counters
Kitchen Island
Open Floorplan
Vaulted Ceiling(s)
Walk-In Closet(s)
Feature Descriptions
Appliances: Built-in Gas Range, Dishwasher, Disposal, Ice Maker, Microwave, Refrigerator, Water Filter
Exclusions: Dining room chandalier, large candle sconces on back wall family room, Tvs
Fencing: Fenced
Fireplace: Electric, Gas
Flooring: Hardwood, Marble
Lot: Interior Lot
Parcel#: 00000796936140000
Parking: Epoxy Flooring, Garage, Garage Door Opener, Garage Faces Rear
Parking Notes: Epoxy Flooring, Garage, Garage Door Opener, Garage Fa
Pool: Cabana, Fenced, In Ground, Pool Sweep, Pump
Swimming Pool: Yes
Utilities: City Sewer, City Water
Local Schools
Elementary School: Prestonwood
School District: Richardson ISD
Listed By / Shown By
Listed By
Agency Name: Christie's Lone Star
Agent Name: Jennifer Bianchi

Shown By
Agent Name: Kati Crosswhite
Agent Phone: (254) 855-5511
Agency Title: Kelly, Realtors

Estimate Your Payment
Estimated Payment
$ 2,264.25 per month $2,001.90 Principal & Interest $0.00 Property Tax (data not provided by mls) $262.35 Homeowner's Insurance
6740 Orangewood Drive | MLS# 21343952
This single family home located at 6740 Orangewood Drive, Dallas, TX 75248 is currently listed for sale with an asking price of $899,500. This property was built in 1970 and has 3 bedrooms and 3 full baths with 2422 sq. ft. Orangewood Drive is located in the Preston Meadows subdivision within the Richardson ISD school district. Search Preston Meadows real estate on katicrosswhite.kellyrealtors.com today.