
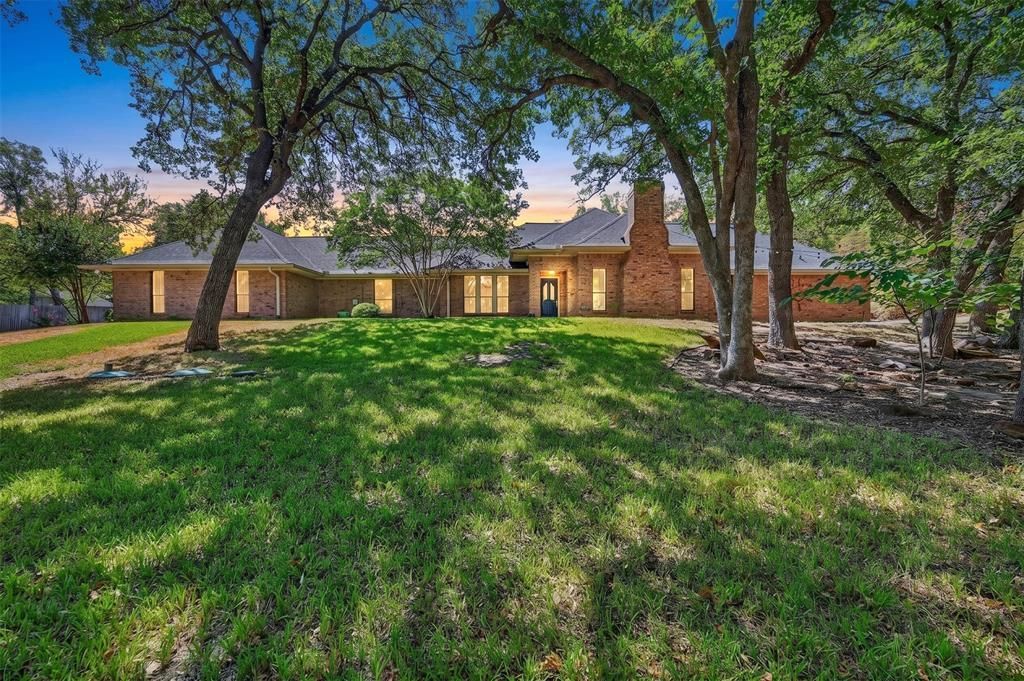
BEDS4
BATHS3 full
SQUARE FEET2,459
MLS#21365638
STATUSActive
PROPERTY TYPEResidential - Single Family
SUBDIVISIONHidden Valley Country Estates
SCHOOLLewisville ISD
Property Description
Nestled on a lush, wooded one-acre lot brimmed with local wildlife, this sprawling single-story home offers a peaceful setting and plenty of space to entertain. Fresh paint, wood flooring, and decorative lighting carry throughout the spacious layout. The inviting living room is anchored by a gorgeous floor-to-ceiling brick fireplace, while the dining room stands out with a distinctive accent wall, double tray ceiling, and built-in bookshelves. The kitchen boasts plenty of cabinet space, a pantry, breakfast bar, and a charming breakfast area with a built-in hutch. Just beyond, the light-filled sunroom overlooks the backyard and pool, creating an easy transition between indoor and outdoor living. Tiered landscaping surrounds the sparkling pool, while a storage shed and fully enclosed lawn provide additional space for pets, play, or gardening. The private primary suite features a bay window sitting area, two walk-in closets with built-ins, and an ensuite bath with an extended dual-sink vanity, jetted tub, and separate shower. A huge game room with a wet bar adds even more flexibility for entertaining and could also function as a fifth bedroom. The large laundry room includes built-in cabinetry, a storage closet, and integrated ironing board. Recent improvements include a Class 4 impact-resistant shingle roof, carpet, water heaters, fence, main water line with shut-off valve, primary bath toilet, and pool equipment. An oversized 2.5-car garage and generous driveway provide plenty of parking to round out this one-acre property. All of this comes with the added bonus of being just minutes from Lake Grapevine and its miles of trails, parks, and outdoor recreation. Take a first-person look at this gorgeous home! Click the Virtual Tour link to see the 3D Tour!
Property Features
Property Type: Residential - Single Family
Cooling: Central Air, Electric
Fireplaces: 1
Garage: 2 car attached
Heating: Central, Natural Gas
Home Style: Traditional
Lot Size: 1.00 Acres
Roof Type: Composition
Year Built: 1984
Amenities
Built-in Features
Cable TV Available
Decorative Lighting
Double Vanity
High Speed Internet Available
Pantry
Wainscoting
Walk-In Closet(s)
Wet Bar
Dog Run
Rain Gutters
Private Yard
Storage
Feature Descriptions
Appliances: Dishwasher, Disposal, Electric Cooktop, Electric Oven, Gas Water Heater, Microwave, Trash Compactor, Vented Exhaust Fan
Days on Site: 1
Exclusions: **
Exterior: Brick
Fencing: Wood
Fireplace: Brick, Gas Starter, Living Room, Wood Burning
Flooring: Carpet, Ceramic Tile, Wood
Green Features: Insulation, Lighting, Low Flow Commode
Laundry: Electric Dryer Hookup, Gas Dryer Hookup, Utility Room, Full Size W/D Area, Washer Hookup
Lot: Acreage, Interior Lot, Landscaped, Lrg. Backyard Grass, Many Trees, Sprinkler System, Subdivision
Parcel#: R10949
Parking: Driveway, Garage, Garage Door Opener, Garage Faces Side, Oversized
Parking Notes: Driveway, Garage, Garage Door Opener, Garage Faces Si
Patio/Porch: Patio
Pool: In Ground, Private
Swimming Pool: Yes
Utilities: Aerobic Septic, City Water, Septic
Window: Bay Window(s), Window Coverings
Room Sizes
Living Room: 23.00 x 17.00 Level - 1
Bedroom-Primary: 19.00 x 14.00 Level - 1
Dining Room: 13.00 x 12.00 Level - 1
Bedroom: 13.00 x 12.00 Level - 1
Kitchen: 13.00 x 12.00 Level - 1
Bedroom: 13.00 x 11.00 Level - 1
Breakfast Room: 13.00 x 10.00 Level - 1
Bedroom: 12.00 x 11.00 Level - 1
Game Room: 18.00 x 14.00 Level - 1
Utility Room: 9.00 x 6.00 Level - 1
Local Schools
Elementary School: Liberty
School District: Lewisville ISD
Listed By / Shown By
Listed By
Agency Name: Berkshire HathawayHS PenFed TX
Agency Contact: 972-899-5600
Agent Name: Russell Rhodes

Shown By
Agent Name: Kati Crosswhite
Agent Phone: (254) 855-5511
Agency Title: Kelly, Realtors

Estimate Your Payment
Estimated Payment
$ 1,824.74 per month $1,613.31 Principal & Interest $0.00 Property Tax (data not provided by mls) $211.43 Homeowner's Insurance
6501 Oakview Drive | MLS# 21365638
This single family home located at 6501 Oakview Drive, Flower Mound, TX 75022 is currently listed for sale with an asking price of $724,900. This property was built in 1984 and has 4 bedrooms and 3 full baths with 2459 sq. ft. Oakview Drive is located in the Hidden Valley Country Estates subdivision within the Lewisville ISD school district. Search Hidden Valley Country Estates real estate on katicrosswhite.kellyrealtors.com today.