
BEDS3
BATHS2 full 1 partial
SQUARE FEET1,997
MLS#21345358
STATUSActive
PROPERTY TYPEResidential - Townhouse
SUBDIVISIONAria Ph 1
SCHOOLGarland ISD
Property Description
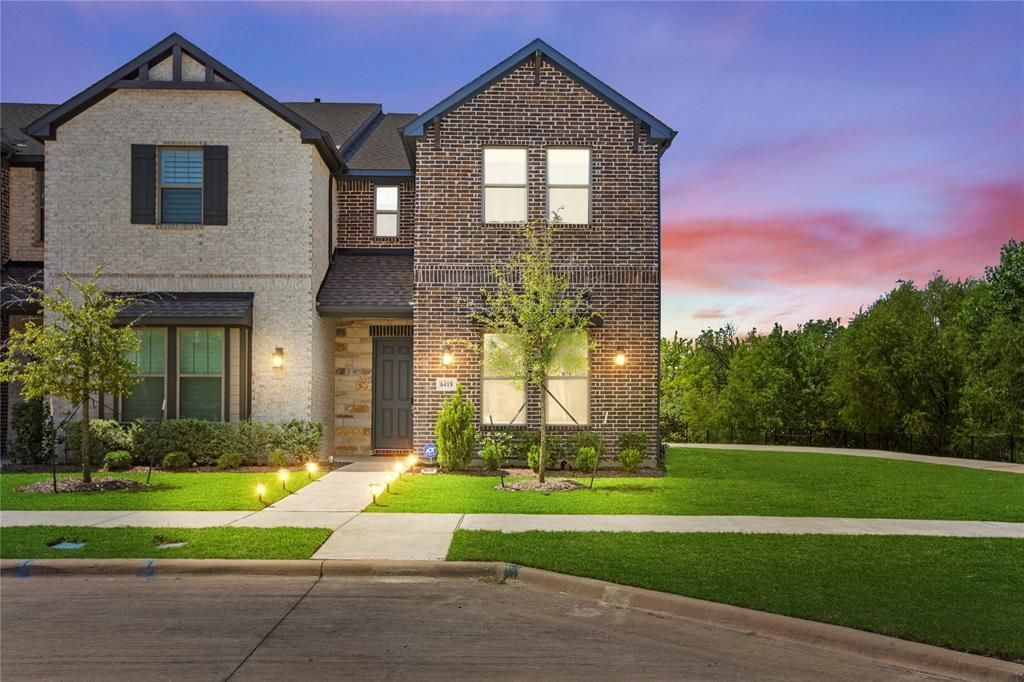
North-facing home ideally positioned on a premium corner lot beside an expansive green space and community walking trail, it offers added privacy, open views, and only one neighboring residence directly beside it.Inside, additional energy-efficient dual-pane windows fill the open-concept living spaces with natural light. Luxury vinyl plank flooring and contemporary finishes create a polished, low-maintenance interior that is ideal for relaxing, entertaining, or working from home.The impressive kitchen features a large eat-in island, quartz countertops, stainless steel appliances, a gas cooktop, built-in oven, shaker-style cabinetry, decorative tile backsplash, pendant lighting, a pull-out trash cabinet, and a generous walk-in pantry.Upstairs, the versatile game room can serve as a home office, media lounge, workout space, or second living area. An oversized utility room and plenty of storage throughout the home provide added convenience and help keep everything organized. Complete with a covered front porch and two-car garage with storage nook, this home delivers the modern features, energy efficiency, and newer-construction lifestyle today’s buyers want—without the premium price.
Property Features
Property Type: Residential - Townhouse
Cooling: Ceiling Fan(s), Central Air, Electric, ENERGY STAR Qu
Garage: 2 car attached
Heating: Natural Gas
Home Style: Modern Farmhouse, Traditional
Lot Size: 0.12 Acres
Roof Type: Composition
Year Built: 2024
Amenities
Decorative Lighting
Double Vanity
Eat-in Kitchen
Kitchen Island
Open Floorplan
Pantry
Walk-In Closet(s)
Lighting
Feature Descriptions
Appliances: Dishwasher, Disposal, Electric Oven, Electric Water Heater, Gas Cooktop, Microwave, Plumbed For Gas in Kitchen, Vented Exhaust Fan
Community Features: Community Sprinkler, Perimeter Fencing, Sidewalks
Exclusions: Chandelier in gameroom, Ring Security System, Ring Camera in back of structure, keypad on front door. Ring doorbell stays.
Exterior: Brick
Flooring: Carpet, Luxury Vinyl Plank
HOA Fee: 256/ Monthly
Laundry: Electric Dryer Hookup, Full Size W/D Area, Washer Hookup
Lot: Corner Lot, Landscaped, Sprinkler System
Lot Dimensions: 22x100
Parcel#: 480007000H0010000
Parking: Garage Faces Rear
Parking Notes: Garage Faces Rear
Patio/Porch: Covered
Utilities: Alley, City Sewer, City Water, Community Mailbox, Curbs, Electricity Connected, Individual Gas Meter, Individual Water Meter, Sidewalk
Local Schools
Elementary School: Choice Of School
School District: Garland ISD
Listed By / Shown By
Listed By
Agency Name: Berkshire HathawayHS PenFed TX
Agency Contact: 214-673-8413
Agent Name: Johanna Graham

Shown By
Agent Name: Kati Crosswhite
Agent Phone: (254) 855-5511
Agency Title: Kelly, Realtors

Estimate Your Payment
Estimated Payment
$ 931.12 per month $823.24 Principal & Interest $0.00 Property Tax (data not provided by mls) $107.89 Homeowner's Insurance
6418 Baritone Court | MLS# 21345358
This townhouse located at 6418 Baritone Court , Sachse, TX 75048 is currently listed for sale with an asking price of $369,900. This property was built in 2024 and has 3 bedrooms and 2 full and 1 partial baths with 1997 sq. ft. Baritone Court is located in the Aria Ph 1 subdivision within the Garland ISD school district. Search Aria Ph 1 real estate on katicrosswhite.kellyrealtors.com today.