
BEDS2
BATHS1 full
SQUARE FEET851
MLS#2016355
STATUSNew
PROPERTY TYPEResidential - Single Family
SUBDIVISIONCANYON CROSSING
SCHOOLSouthwest ISD
Property Description
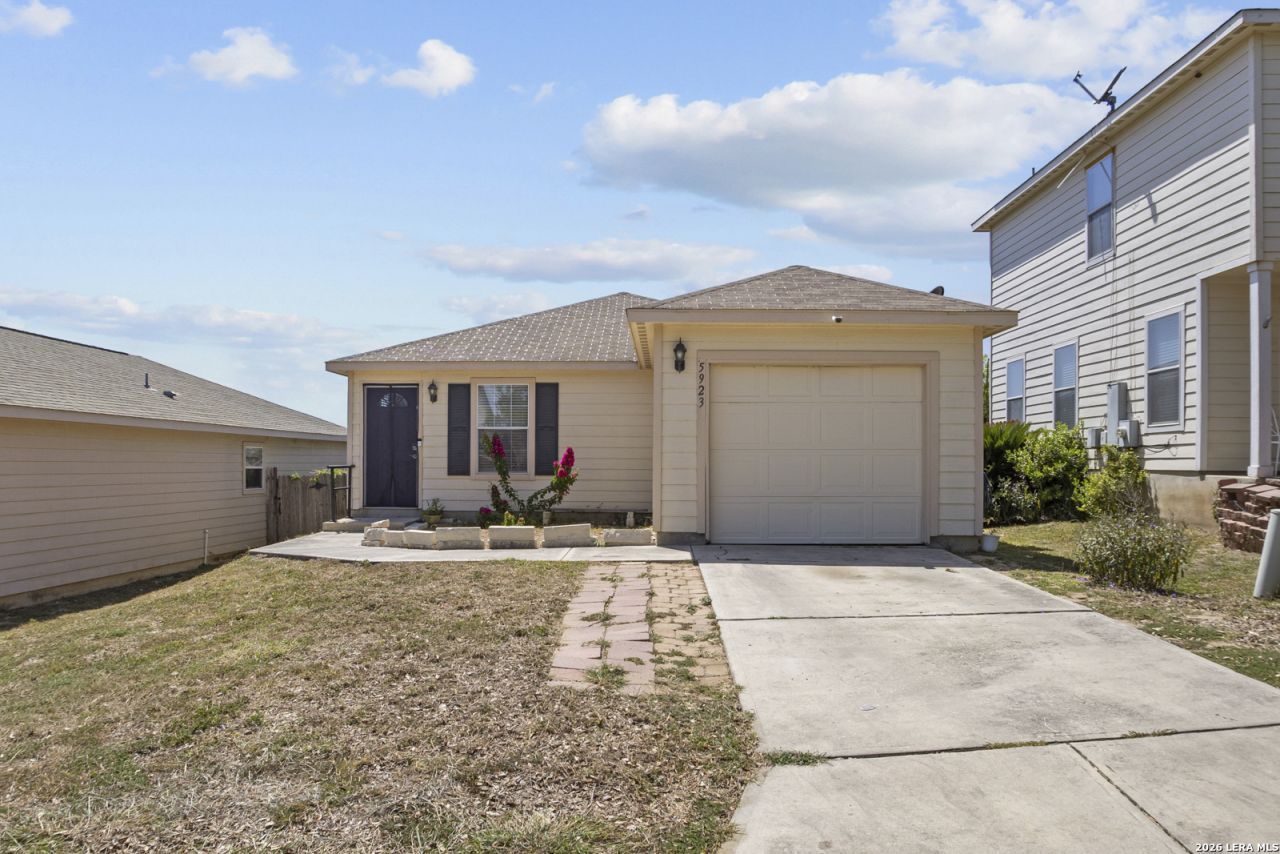
Welcome to 5923 Fox Cyn, a well-maintained 2-bedroom, 1-bath home featuring a bright and inviting open floor plan. The spacious living room flows seamlessly into the kitchen and dining area, creating a comfortable space for everyday living and entertaining. The kitchen offers stainless steel appliances and ample cabinet space. The bathroom features a single vanity with a convenient tub and shower combination. Large windows fill the living area with natural light, while the wood-look flooring adds a clean and modern feel throughout the main living spaces. Step outside to enjoy the large backyard, offering plenty of room for outdoor activities, pets, gardening, or relaxing. This home offers comfortable living with a functional layout in a convenient San Antonio location.
Property Features
Property Type: Residential - Single Family
Cooling: One Central
Fuel Type: Electric
Heating: Central
Home Style: One Story
Lot Size: 0.10 Acres
Roof Type: Composition
Stories: 1.0
Taxes: $2,996
Year Built: 2008
Feature Descriptions
Builder Name: Unkown
Exterior: Siding
Flooring: Carpeting, Vinyl
Foundation: Slab
Hoa Fee: 150/Semi-Annually
HOA Mandatory: Yes
HOA Name: CANYON CROSSING PROPERTY OWNERS ASSOCIATION
Inclusions: Washer Connection, Dryer Connection, Stove/Range, Refrigerator, Disposal, Dishwasher
Interior: One Living Area, Liv/Din Combo, Utility Room Inside, Open Floor Plan
Multiple HOA: No
Neighborhood Amenities: Park/Playground, Jogging Trails, Sports Court, Basketball Court
Parking: One Car Garage
Pool/Spa: None
Tax By Multiple Counties: No
Type: Single Family Detached
Water/Sewer: City
Windows: Some Remain
Room Sizes
Bedroom 2: 10 X 10
Kitchen: 10 X 12
Dining Room: 13 X 7
Living Room: 12 X 16
Local Schools
High School: Southwest
Middle School: Mc Nair
Elementary School: Southwest
School District: Southwest ISD
Listed By / Shown By
Listed By
Agency Name: eXp Realty
Agency Phone: (888) 519-7431
Shown By
Agent Name: Kati Crosswhite
Agent Phone: (254) 855-5511
Agency Title: Kelly, Realtors
Agency Email: info@kellyrealtors.com
Agency Text: (254) 717-6447

Estimate Your Payment
Estimated Payment
$ 715.35 per month $411.73 Principal & Interest $249.67 Property Tax $53.96 Homeowner's Insurance
5923 Fox Cyn | MLS# 2016355
This single family home located at 5923 Fox Cyn, San Antonio, TX 78252 is currently listed for sale with an asking price of $185,000. This property was built in 2008 and has 2 bedrooms and 1 full baths with 851 sq. ft. Fox Cyn is located in the CANYON CROSSING subdivision within the Southwest ISD school district. Search CANYON CROSSING real estate on katicrosswhite.kellyrealtors.com today.