
BEDS3
BATHS2 full
SQUARE FEET1,554
MLS#2017840
STATUSNew
PROPERTY TYPEResidential - Single Family
SUBDIVISIONWoodstone
SCHOOLNorth East ISD
Property Description
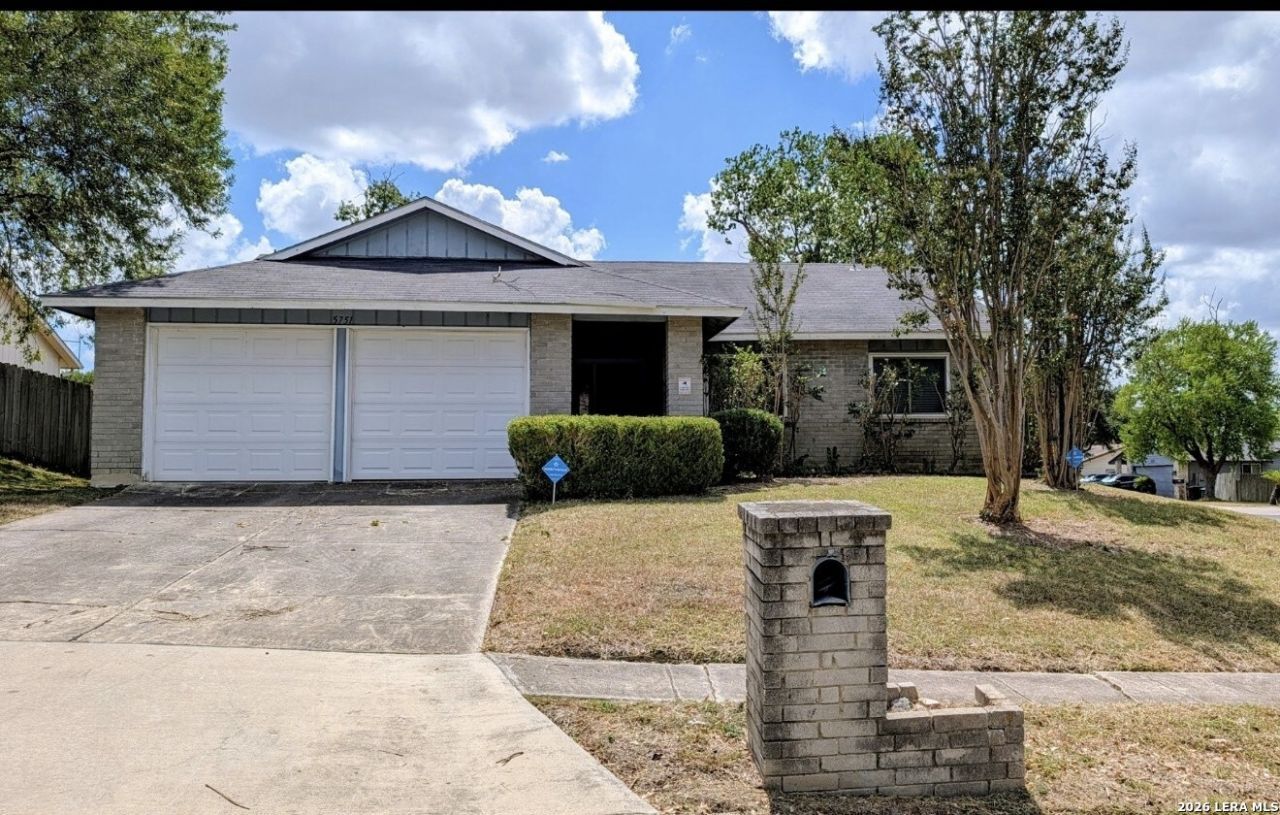
Excellent investment or renovation opportunity in the established Woodstone neighborhood. This one-story home offers 3 bedrooms, 2 bathrooms, approximately 1,554 square feet, a two-car garage, and a versatile office or study. The open living area features vaulted ceilings and a brick fireplace. The kitchen offers granite countertops, shaker cabinetry, and an adjoining dining area, while both bathrooms also feature granite countertops. Situated on a spacious corner lot, the property includes a covered patio and an inground swimming pool. The home needs repairs and updating but offers strong potential for an investor or buyer looking to renovate and make it their own. Priced well below the current BCAD-assessed value. Property is being sold strictly as-is, and the seller will not make repairs.
Property Features
Property Type: Residential - Single Family
Cooling: One Central
Fenced: Yes
Fireplaces: 1
Fuel Type: Natural Gas
Heating: Central
Home Style: One Story
Lot Size: 0.20 Acres
Roof Type: Composition
Stories: 1.0
Taxes: $5,699
Year Built: 1982
Feature Descriptions
Builder Name: Unkown
Currenty Leased: No
Energy Efficient: Double Pane Windows, Ceiling Fans
Exterior: Brick, Wood
Exterior: Patio Slab, Covered Patio, Privacy Fence, Wrought Iron Fence, Double Pane Windows, Storage Building/Shed, Mature Trees
Fireplace: One, Living Room
Flooring: Carpeting, Ceramic Tile, Laminate
Foundation: Slab
HOA Mandatory: Voluntary
Home Faces: North, East
Improvements: Street Paved, Sidewalks, Streetlights
Inclusions: Ceiling Fans, Chandelier, Washer Connection, Dryer Connection, Stove/Range, Disposal, Dishwasher, Smoke Alarm, Gas Water Heater, Garage Door Opener, Solid Counter Tops, City Garbage service
Interior: One Living Area, Eat-In Kitchen, Walk-In Pantry, Study/Library, Utility Room Inside,1st Floor Lvl/No Steps, High Ceilings, Skylights, Cable TV Available, All Bedrooms Downstairs, Laundry Main Level, Laundry Room, Walk in Closets
Lot: Corner
Miscellaneous: Investor Potential, As-Is
Neighborhood Amenities: Pool, Tennis
Parking: Two Car Garage
Pool/Spa: In Ground Pool
Supplier - Electric: CPS
Supplier - Garbage: City
Supplier - Gas: CPS
Supplier - Sewer: SAWS
Supplier - Water: SAWS
Swimming Pool: Yes
Tax By Multiple Counties: No
Type: Single Family Detached
Water/Sewer: Water System, Sewer System
Windows: All Remain
Room Sizes
Bedroom 2: 12 X 9
Bedroom 3: 12 X 10
Kitchen: 10 X 7
Dining Room: 10 X 9
Living Room: 20 X 16
Utility Room: 12 X 5
Study/Office: 15 X 12
Local Schools
High School: Madison
Middle School: Wood
Elementary School: Woodstone
School District: North East ISD
Listed By / Shown By
Listed By
Agency Name: Alan King & Associates, LLC
Agency Phone: (210) 378-4681
Shown By
Agent Name: Kati Crosswhite
Agent Phone: (254) 855-5511
Agency Title: Kelly, Realtors
Agency Email: info@kellyrealtors.com
Agency Text: (254) 717-6447

Estimate Your Payment
Estimated Payment
$ 890.26 per month $367.22 Principal & Interest $474.92 Property Tax $48.13 Homeowner's Insurance
5751 Wood Oak | MLS# 2017840
This single family home located at 5751 Wood Oak, San Antonio, TX 78233 is currently listed for sale with an asking price of $165,000. This property was built in 1982 and has 3 bedrooms and 2 full baths with 1554 sq. ft. Wood Oak is located in the Woodstone subdivision within the North East ISD school district. Search Woodstone real estate on katicrosswhite.kellyrealtors.com today.