
BEDS3
BATHS3 full
SQUARE FEET1,973
MLS#21389996
STATUSActive
PROPERTY TYPEResidential - Townhouse
SUBDIVISIONVillas In The Park Ph II
SCHOOLMcKinney ISD
Property Description
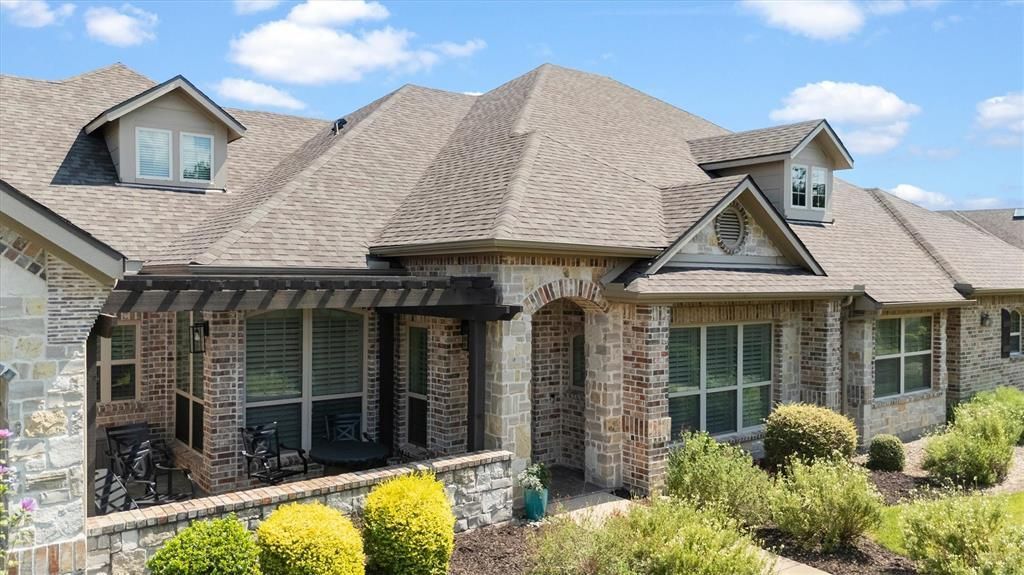
Coming soon! Beautifully updated home with hardwood floors and many updates including new shutters, tile flooring, new carpet, new kitchen countertops and sink, and a new water heater. The primary suite and a second bedroom are conveniently located on the main level with a dedicated office space, and dining room. The upstairs includes a spacious game room, a third bedroom, and an additional full bath. Ample storage both upstairs and downstairs. Step outside to enjoy the expansive patio, perfect for relaxing or entertaining. Fantastic lock and leave lifestyle in this quaint, quiet and friendly community with walking paths, park, playground, pavillion, pool, community room and fitness center. Quick access to great shopping and restaurants and highways. Unbeatable location and home!
Property Features
Property Type: Residential - Townhouse
Cooling: Ceiling Fan(s), Central Air, Electric
Garage: 2 car attached
Heating: Central, Electric, Natural Gas
Home Style: Traditional
Lot Size: 0.08 Acres
Roof Type: Composition
Year Built: 2012
Amenities
Cable TV Available
Decorative Lighting
Double Vanity
Eat-in Kitchen
Granite Counters
High Speed Internet Available
Kitchen Island
Open Floorplan
Pantry
Walk-In Closet(s)
Courtyard
Feature Descriptions
Appliances: Dishwasher, Disposal, Electric Range, Microwave, Refrigerator
Community Features: Club House, Community Pool, Community Sprinkler, Curbs, Fitness Center, Greenbelt, Park, Playground, Pool, Sidewalks, Tennis Court(s)
Exclusions: refrigerator, mounted tvs
Exterior: Brick, Rock/Stone
Fencing: None
Flooring: Carpet, Ceramic Tile, Wood
HOA Fee: 382/ Monthly
Laundry: Utility Room, Dryer Hookup, Washer Hookup
Lot: Landscaped, Subdivision
Parcel#: R1003400B01701
Parking: Direct Access, Garage, Garage Faces Rear
Parking Notes: Direct Access, Garage, Garage Faces Rear
Patio/Porch: Patio
Pool: Outdoor Pool
Swimming Pool: Yes
Utilities: Cable Available, City Sewer, City Water, Electricity Connected, Sidewalk, Underground Utilities
Window: Shutters, Window Coverings
Local Schools
Elementary School: Jesse Mcgowen
School District: McKinney ISD
Listed By / Shown By
Listed By
Agency Name: RE/MAX Four Corners
Agency Contact: 972-396-9100
Agent Name: Courtney Hugghins

Shown By
Agent Name: Kati Crosswhite
Agent Phone: (254) 855-5511
Agency Title: Kelly, Realtors

Estimate Your Payment
Estimated Payment
$ 1,288.82 per month $1,139.49 Principal & Interest $0.00 Property Tax (data not provided by mls) $149.33 Homeowner's Insurance
5695 Hummingbird Lane | MLS# 21389996
This townhouse located at 5695 Hummingbird Lane, Fairview, TX 75069 is currently listed for sale with an asking price of $512,000. This property was built in 2012 and has 3 bedrooms and 3 full baths with 1973 sq. ft. Hummingbird Lane is located in the Villas In The Park Ph II subdivision within the McKinney ISD school district. Search Villas In The Park Ph II real estate on katicrosswhite.kellyrealtors.com today.