
BEDS3
BATHS2 full
SQUARE FEET1,939
MLS#21342793
STATUSActive
PROPERTY TYPEResidential - Single Family
SUBDIVISIONVentana
SCHOOLFort Worth ISD
Property Description
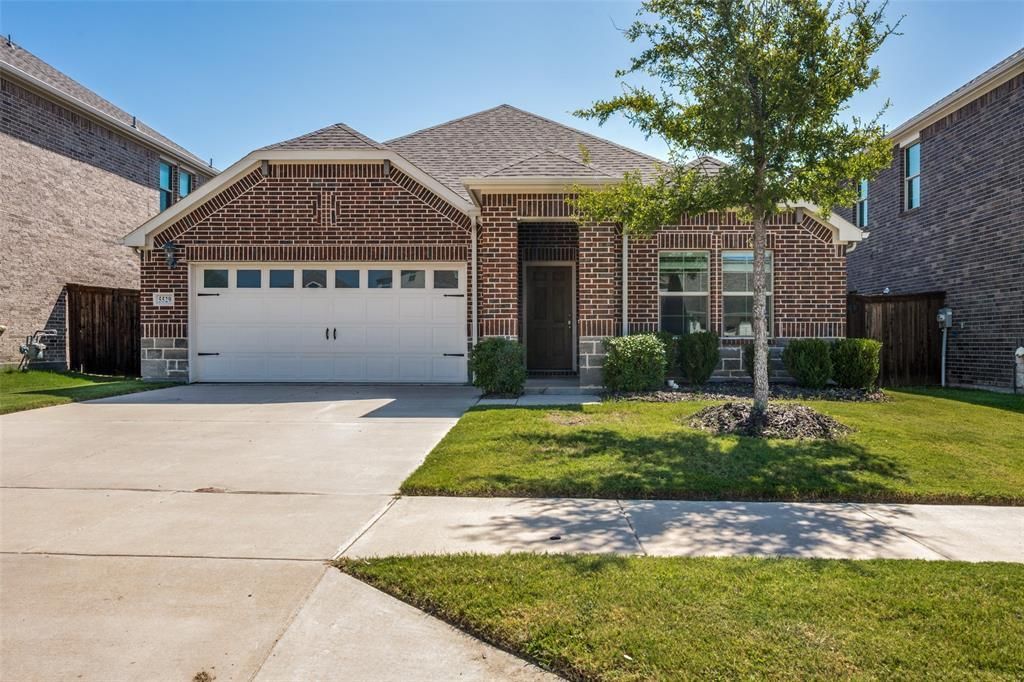
Beautifully maintained brick home in the highly sought-after Ventana community! This light-filled home features an open-concept floorplan with updated flooring throughout, creating a warm and inviting atmosphere perfect for everyday living and entertaining. The spacious eat-in kitchen is a standout with granite countertops, stainless steel appliances, a large island with seating, and a pantry. The private primary suite offers a relaxing retreat with an ensuite bath featuring dual sinks, an oversized walk-in shower, and a generous walk-in closet. Two additional bedrooms provide comfortable accommodations, while a dedicated study offers the flexibility to serve as a home office, playroom, or hobby space. Step outside to enjoy the extended covered patio overlooking a private backyard—ideal for outdoor dining, relaxing, or entertaining guests. Ventana residents enjoy exceptional community amenities, including two resort-style pools, a dog park, playground, scenic walking trails, and year-round neighborhood events. Conveniently located near shopping, dining, and entertainment, this home is also served by highly rated neighborhood schools and is just 20 minutes from downtown Fort Worth, offering the perfect balance of suburban comfort and city convenience. Schedule your showing today!
Property Features
Property Type: Residential - Single Family
Cooling: Ceiling Fan(s), Central Air, Electric
Garage: 2 car attached
Heating: Central, Natural Gas
Home Style: Traditional
Lot Size: 0.14 Acres
Roof Type: Composition
Year Built: 2020
Amenities
Cable TV Available
Eat-in Kitchen
Granite Counters
High Speed Internet Available
Kitchen Island
Open Floorplan
Pantry
Walk-In Closet(s)
Covered Patio/Porch
Rain Gutters
Feature Descriptions
Appliances: Dishwasher, Disposal, Gas Range, Microwave, Tankless Water Heater, Vented Exhaust Fan
Community Features: Community Pool, Greenbelt, Jogging Path/Bike Path, Playground
Exterior: Brick
Fencing: Wood
Flooring: Carpet, Luxury Vinyl Plank
HOA Fee: 960/ Annually
Laundry: Full Size W/D Area, Dryer Hookup, Washer Hookup
Lot: Sprinkler System, Subdivision
Parcel#: 42575212
Parking: Garage Faces Front
Parking Notes: Garage Faces Front
Patio/Porch: Covered
Swimming Pool: Yes
Utilities: Cable Available, City Sewer, City Water
Room Sizes
Bedroom-Primary: 14.00 x 13.00 Level - 1
Bedroom: 11.00 x 11.00 Level - 1
Bedroom: 10.00 x 11.00 Level - 1
Living Room: 15.00 x 12.00 Level - 1
Local Schools
Elementary School: Westpark
School District: Fort Worth ISD
Listed By / Shown By
Listed By
Agency Name: Keller Williams Legacy
Agency Contact: 972-599-7000
Agent Name: Jordan Davis

Shown By
Agent Name: Kati Crosswhite
Agent Phone: (254) 855-5511
Agency Title: Kelly, Realtors

Estimate Your Payment
Estimated Payment
$ 956.55 per month $845.72 Principal & Interest $0.00 Property Tax (data not provided by mls) $110.83 Homeowner's Insurance
5529 Baker Creek Road | MLS# 21342793
This single family home located at 5529 Baker Creek Road, Fort Worth, TX 76126 is currently listed for sale with an asking price of $380,000. This property was built in 2020 and has 3 bedrooms and 2 full baths with 1939 sq. ft. Baker Creek Road is located in the Ventana subdivision within the Fort Worth ISD school district. Search Ventana real estate on katicrosswhite.kellyrealtors.com today.