
BEDS3
BATHS2 full
SQUARE FEET2,062
MLS#21344307
STATUSActive
PROPERTY TYPEResidential - Single Family
SUBDIVISIONThe Trees Add
SCHOOLGreenville ISD
Property Description
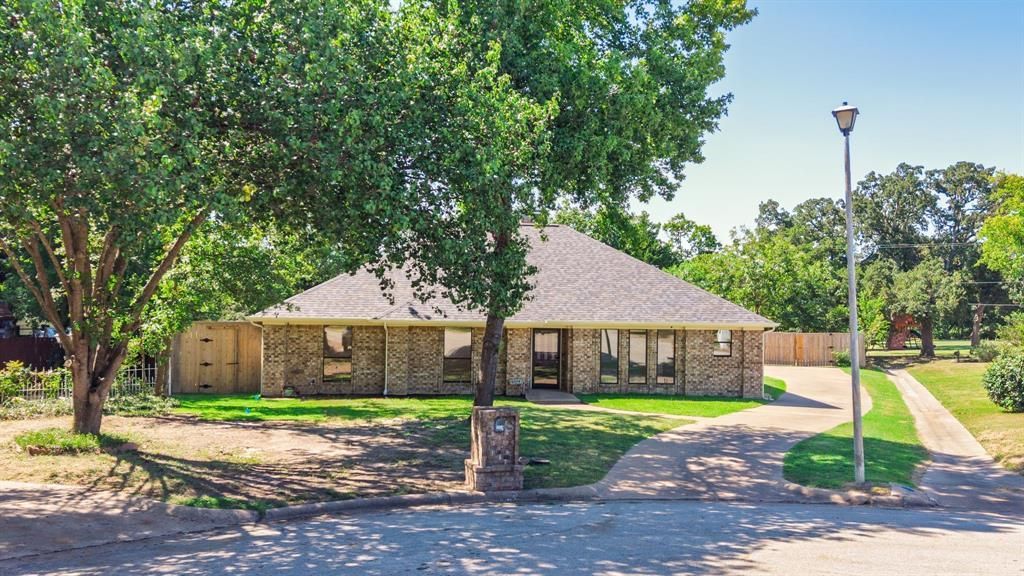
Beautifully updated 3-bedroom, 2-bath home offering an exceptional floor plan and an abundance of living space! Featuring a formal living room, formal dining room, cozy den, breakfast nook, and bright sunroom, this home provides flexibility for entertaining, relaxing, or working from home. The spacious living room boasts a vaulted ceiling and a striking brick fireplace with gas logs, creating a warm and inviting gathering space. The kitchen has been tastefully updated with a new electric cooktop, electric oven, microwave, and dishwasher, making meal preparation both stylish and convenient. The private primary suite features a vaulted ceiling, a completely remodeled ensuite bath with an oversized walk-in shower, dual vanities, updated fixtures and hardware, and a large walk-in closet. Two additional bedrooms and a second full bath provide comfortable accommodations for family and guests. Extensive updates throughout the home include fresh interior paint, new flooring with upgraded luxury vinyl plank, new light fixtures, ceiling fans, hardware, storm door, and numerous additional improvements that make this home truly move-in ready. Situated on almost one-half acre, the property overlooks Wright Park Golf Course, offering beautiful views and a peaceful setting. Conveniently located near shopping, restaurants, schools, and with easy access to I-30, this home combines comfort, style, and an outstanding location. Don't miss this opportunity to own a beautifully renovated home with generous living spaces, quality updates, and scenic golf course views!
Property Features
Property Type: Residential - Single Family
Cooling: Ceiling Fan(s), Central Air, Electric
Fireplaces: 1
Garage: 2 car attached
Heating: Central, Natural Gas
Home Style: Traditional
Lot Size: 0.46 Acres
Roof Type: Composition
Year Built: 1988
Amenities
Cable TV Available
Eat-in Kitchen
High Speed Internet Available
Vaulted Ceiling(s)
Walk-In Closet(s)
Rain Gutters
Feature Descriptions
Appliances: Dishwasher, Disposal, Electric Cooktop, Electric Oven, Microwave
Exterior: Brick
Fencing: Privacy, Wood
Fireplace: Brick, Gas, Gas Logs
Flooring: Carpet, Ceramic Tile, Luxury Vinyl Plank
Laundry: Electric Dryer Hookup, Utility Room, Full Size W/D Area, Dryer Hookup
Lot: Cleared, Cul-De-Sac, Few Trees, Irregular Lot, Landscaped, Level, Lrg. Backyard Grass
Parcel#: 81913
Parking: Concrete, Covered, Driveway, Garage, Garage Door Opener, Garage Double Door, Garage Faces Side
Parking Notes: Concrete, Covered, Driveway, Garage, Garage Door Opene
Utilities: All Weather Road, Asphalt, Cable Available, City Sewer, City Water, Curbs, Electricity Connected, Individual Gas Meter, Natural Gas Available, Sewer Available
Window: Window Coverings
Local Schools
Elementary School: Lamar
School District: Greenville ISD
Listed By / Shown By
Listed By
Agency Name: Century 21 First Group
Agency Contact: 903-456-3165
Agent Name: Holly Gray

Shown By
Agent Name: Kati Crosswhite
Agent Phone: (254) 855-5511
Agency Title: Kelly, Realtors

Estimate Your Payment
Estimated Payment
$ 943.96 per month $834.59 Principal & Interest $0.00 Property Tax (data not provided by mls) $109.38 Homeowner's Insurance
5504 Glenlivet Place | MLS# 21344307
This single family home located at 5504 Glenlivet Place, Greenville, TX 75402 is currently listed for sale with an asking price of $375,000. This property was built in 1988 and has 3 bedrooms and 2 full baths with 2062 sq. ft. Glenlivet Place is located in the The Trees Add subdivision within the Greenville ISD school district. Search The Trees Add real estate on katicrosswhite.kellyrealtors.com today.