
BEDS3
BATHS2 full
SQUARE FEET1,736
MLS#21326633
STATUSActive
PROPERTY TYPEResidential - Single Family
SUBDIVISIONTrails Of Chestnut Meadow Ph 2
SCHOOLForney ISD
Property Description
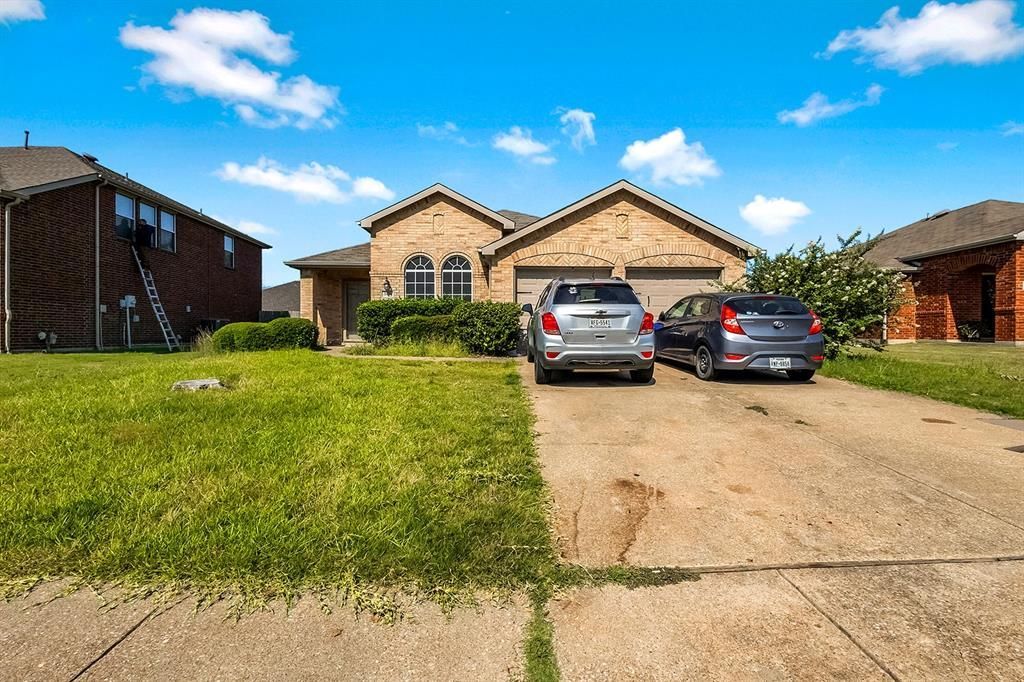
**Priced below Market** This solid single-story brick home offers 3 bedrooms, 2 full baths, approximately 1,736 square feet, two spacious living areas and a versatile front study or flex space. The open layout, granite countertops, fireplace, covered patio, storage building and two-car garage provide a great foundation for creating a home that reflects your personal style.The home is ready for some cosmetic updating, including new carpeting and general TLC, but the seller reports that the HVAC system, roof and foundation are all in very good condition. The reduced price reflects the updates needed and gives buyers an opportunity to add their own finishing touches without paying a premium for someone else’s choices.Enjoy neighborhood amenities including a community pool, playground and jogging and biking paths. Conveniently located near Forney ISD campuses, area parks, shopping, dining, the new Forney H-E-B and major commuter routes including US-80 and I-20. Bring your ideas and discover the value and potential this home has to offer!
Property Features
Property Type: Residential - Single Family
Cooling: Ceiling Fan(s), Central Air, Electric
Fireplaces: 1
Garage: 2 car attached
Heating: Central, Natural Gas
Home Style: Traditional
Lot Size: 0.19 Acres
Roof Type: Composition
Year Built: 2003
Amenities
Cable TV Available
Decorative Lighting
Feature Descriptions
Appliances: Dishwasher, Disposal, Gas Cooktop, Gas Oven, Microwave
Days on Site: 49
Exterior: Brick
Fencing: Back Yard, Wood
Fireplace: Gas Starter
Flooring: Carpet, Ceramic Tile
HOA Fee: 549/ Annually
Laundry: Utility Room, Full Size W/D Area
Parcel#: 59224
Parking: Driveway, Garage
Parking Notes: Driveway, Garage
Patio/Porch: Covered
Utilities: City Sewer, City Water
Local Schools
Elementary School: Claybon
School District: Forney ISD
Listed By / Shown By
Listed By
Agency Name: Orchard Brokerage
Agency Contact: 907-952-1572
Agent Name: Paul Harding

Shown By
Agent Name: Kati Crosswhite
Agent Phone: (254) 855-5511
Agency Title: Kelly, Realtors

Estimate Your Payment
Estimated Payment
$ 692.24 per month $612.03 Principal & Interest $0.00 Property Tax (data not provided by mls) $80.21 Homeowner's Insurance
536 Chestnut Trail | MLS# 21326633
This single family home located at 536 Chestnut Trail, Forney, TX 75126 is currently listed for sale with an asking price of $275,000. This property was built in 2003 and has 3 bedrooms and 2 full baths with 1736 sq. ft. Chestnut Trail is located in the Trails Of Chestnut Meadow Ph 2 subdivision within the Forney ISD school district. Search Trails Of Chestnut Meadow Ph 2 real estate on katicrosswhite.kellyrealtors.com today.