
BEDS4
BATHS3 full 2 partial
SQUARE FEET4,024
MLS#2003708
STATUSActive
PROPERTY TYPEResidential - Single Family
SUBDIVISIONEVERLY ESTATES
SCHOOLEast Central ISD
Property Description
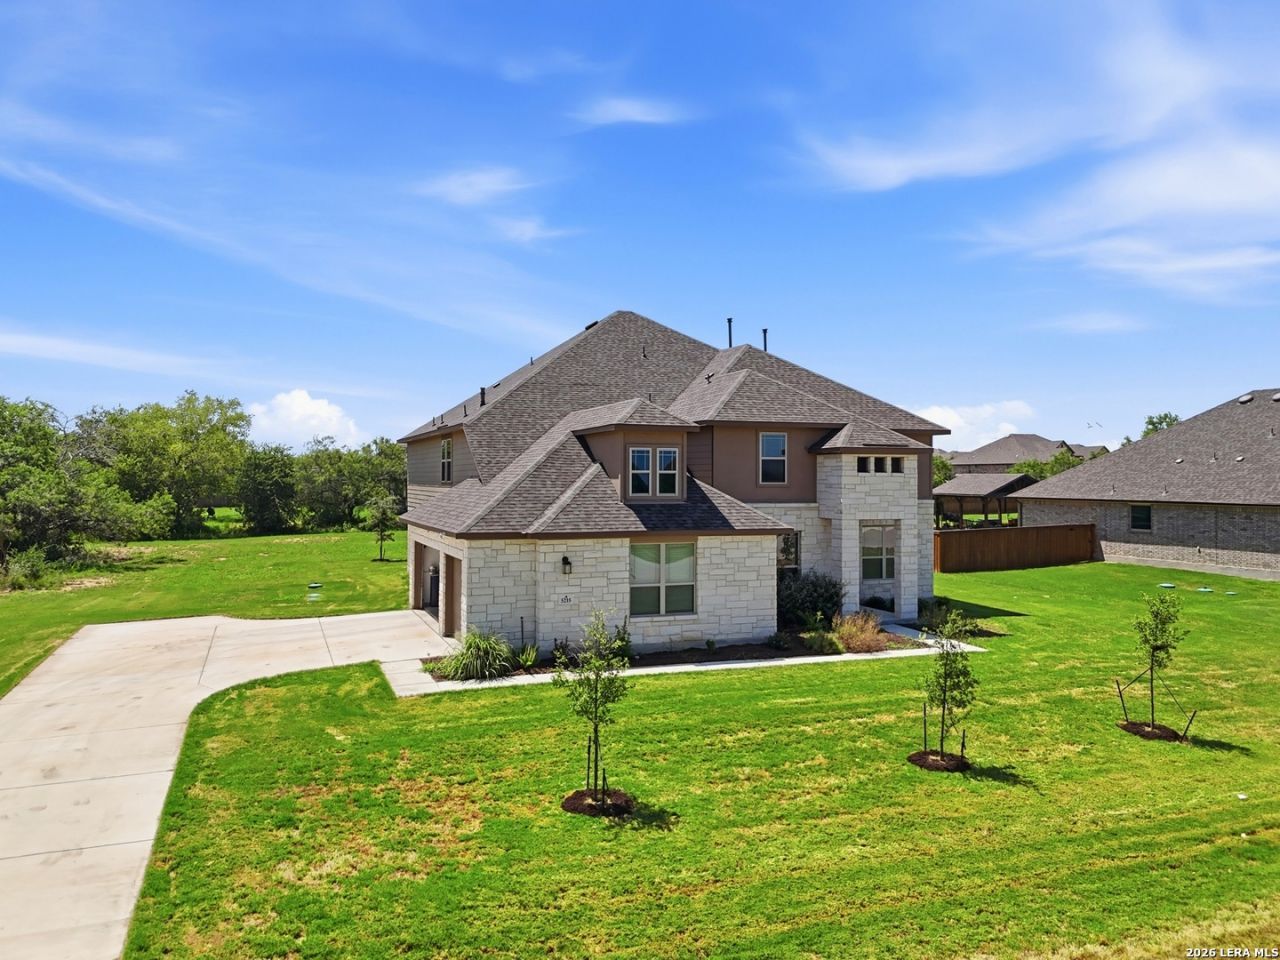
Experience, exceptional space and versatility in this impressive 4700+ square-foot home situated on a 0.75 acre lot. Featuring 4 bedrooms 3 full bathrooms and 2 1/2 bathrooms this thoughtfully designed floor plan offers room for both everyday living and entertaining. The spacious interior includes a dedicated home office, formal dining room, game room, media room, and flexible bonus room currently used as a home gym. The open concept, living areas provide functionality and comfort while the generous layout offers endless possibilities to fit your lifestyle. Step outside to a large backyard with ample space to create your ideal outdoor retreat. The expanse a lot can accommodate a custom pool outdoor kitchen additional entertaining areas or other outdoor amenities. With this combination of size flexible living spaces and expansive lot this property presents a unique opportunity for buyers seeking comfort, functionality, and room to grow schedule your private showing today to experience all this home has to offer.
Property Features
Property Type: Residential - Single Family
Cooling: One Central
Fuel Type: Natural Gas
Heating: Central
Home Style: Two Story
Lot Size: 0.60 Acres
Roof Type: Composition
Stories: 2.0
Taxes: $11,890
Year Built: 2024
Feature Descriptions
Accessibility: Ext Door Opening 36"+,36 inch or more wide halls
Builder Name: MI HOMES
Currenty Leased: No
Days on Site: 48
Energy Efficient: Programmable Thermostat, Variable Speed HVAC, Energy Star Appliances, Foam Insulation, Ceiling Fans
Exterior: Stone/Rock, Stucco, Cement Fiber
Flooring: Carpeting, Laminate
Foundation: Slab
Hoa Fee: 65/Monthly
HOA Mandatory: Yes
HOA Name: TOWN SQ
Inclusions: Ceiling Fans, Chandelier, Washer Connection, Dryer Connection, Cook Top, Built-In Oven, Self-Cleaning Oven, Microwave Oven, Gas Cooking, Refrigerator, Disposal, Dishwasher, Ice Maker Connection, Water Softener (owned), Smoke Alarm, Security System (Owned), Pre-Wired for
Interior: One Living Area, Liv/Din Combo, Separate Dining Room, Eat-In Kitchen, Island Kitchen, Walk-In Pantry, Study/Library, Game Room, Media Room, Loft, Utility Room Inside, High Ceilings, Open Floor Plan
Multiple HOA: No
Neighborhood Amenities: None
Parking: Three Car Garage, Side Entry, Oversized, Tandem
Pool/Spa: None
Security: yes
Supplier - Electric: CPS
Supplier - Gas: CPS
Supplier - Water: ECWD
Tax By Multiple Counties: No
Type: Single Family Detached
Water/Sewer: Septic
Windows: All Remain
Room Sizes
Bedroom 2: 11 X 15
Bedroom 3: 11 X 13
Bedroom 4: 11 X 13
Kitchen: 11 X 19
Breakfast Room: 11 X 12
Dining Room: 11 X 14
Living Room: 14 X 26
Game Room: 21 X 18
Media Room: 21 X 17
E X ercise Room: 20 X 10
Local Schools
High School: East Central
Middle School: Heritage
Elementary School: Oak Crest Elementary
School District: East Central ISD
Listed By / Shown By
Listed By
Agency Name: Princely Realty Group LLC
Agency Phone: (210) 236-8720
Shown By
Agent Name: Kati Crosswhite
Agent Phone: (254) 855-5511
Agency Title: Kelly, Realtors
Agency Email: info@kellyrealtors.com
Agency Text: (254) 717-6447

Estimate Your Payment
Estimated Payment
$ 2,815.83 per month $1,613.54 Principal & Interest $990.83 Property Tax $211.46 Homeowner's Insurance
5215 Everly | MLS# 2003708
This single family home located at 5215 Everly, San Antonio, TX 78263 is currently listed for sale with an asking price of $725,000. This property was built in 2024 and has 4 bedrooms and 3 full and 2 partial baths with 4024 sq. ft. Everly is located in the EVERLY ESTATES subdivision within the East Central ISD school district. Search EVERLY ESTATES real estate on katicrosswhite.kellyrealtors.com today.