
BEDS3
BATHS2 full 1 partial
SQUARE FEET2,584
MLS#21341879
STATUSActive
PROPERTY TYPEResidential - Single Family
SUBDIVISIONRetreat At Craig Ranch The
SCHOOLFrisco ISD
Property Description
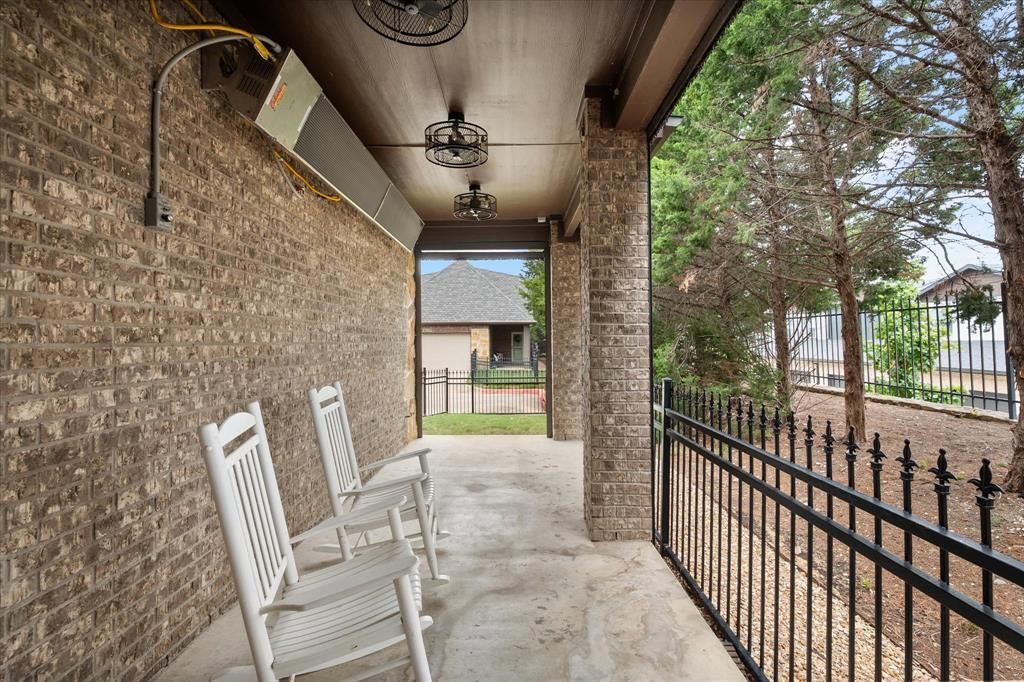
LOCK-AND-LEAVE LIVING IN CRAIG RANCH! Enjoy the space of a 2,584 sq. ft. home without spending your weekends maintaining it. This beautifully designed 3-bedroom, 2.5-bath home offers a spacious open floor plan, private first-floor primary suite, dedicated office, upstairs game room and an exceptional covered back porch with overhead heaters and fans—perfect for year-round outdoor living.The HOA provides front and back yard maintenance, grounds and structure maintenance, insurance and access to community facilities, making this an ideal choice for buyers seeking a truly low-maintenance lifestyle.Located in Frisco ISD and minutes from TPC Craig Ranch, Hub 121, District 121, Legacy West and major employment centers, this home combines convenience, lifestyle and space in one of McKinney's most desirable locations. Easy access to SH-121 and US-75 makes commuting throughout North Dallas simple.If you've been looking for the freedom of low-maintenance living without sacrificing the space and privacy of a home, 5145 Kentwood deserves a look.
Property Features
Property Type: Residential - Single Family
Cooling: Ceiling Fan(s), Central Air, Electric
Fireplaces: 1
Garage: 2 car attached
Heating: Central, Natural Gas
Home Style: Traditional
Lot Size: 28.19 Acres
Roof Type: Composition
Year Built: 2015
Amenities
Cable TV Available
Chandelier
Decorative Lighting
Double Vanity
Flat Screen Wiring
Granite Counters
High Speed Internet Available
Kitchen Island
Open Floorplan
Pantry
Walk-In Closet(s)
Covered Patio/Porch
Rain Gutters
Lighting
Feature Descriptions
Appliances: Dishwasher, Disposal, Gas Cooktop, Gas Water Heater, Microwave, Double Oven
Days on Site: 59
Exterior: Brick
Fencing: Wrought Iron
Fireplace: Gas Logs, Gas Starter, Living Room
Flooring: Carpet, Ceramic Tile, Engineered Wood
HOA Fee: 440/ Monthly
Laundry: Electric Dryer Hookup, Utility Room, Full Size W/D Area, Dryer Hookup, Washer Hookup
Lot: Cul-De-Sac, Landscaped, Level, Subdivision
Parcel#: R1018905851451
Parking: Alley Access, Concrete, Garage, Garage Door Opener, Garage Faces Rear, Garage Single Door
Parking Notes: Alley Access, Concrete, Garage, Garage Door Opener, Ga
Patio/Porch: Covered, Rear Porch
Utilities: Cable Available, City Sewer, City Water, Community Mailbox, Concrete, Curbs, Electricity Connected, Individual Gas Meter, Sidewalk
Window: Window Coverings
Local Schools
Elementary School: Comstock
School District: Frisco ISD
Listed By / Shown By
Listed By
Agency Name: Texas Real Estate HQ
Agent Name: Julie Short

Shown By
Agent Name: Kati Crosswhite
Agent Phone: (254) 855-5511
Agency Title: Kelly, Realtors

Estimate Your Payment
Estimated Payment
$ 1,308.71 per month $1,157.07 Principal & Interest $0.00 Property Tax (data not provided by mls) $151.64 Homeowner's Insurance
5145 Kentwood Drive | MLS# 21341879
This single family home located at 5145 Kentwood Drive, McKinney, TX 75070 is currently listed for sale with an asking price of $519,900. This property was built in 2015 and has 3 bedrooms and 2 full and 1 partial baths with 2584 sq. ft. Kentwood Drive is located in the Retreat At Craig Ranch The subdivision within the Frisco ISD school district. Search Retreat At Craig Ranch The real estate on katicrosswhite.kellyrealtors.com today.