
BEDS4
BATHS3 full 1 partial
SQUARE FEET3,714
MLS#21343277
STATUSActive
PROPERTY TYPEResidential - Single Family
SUBDIVISIONRancho Lorena Ph One
SCHOOLLorena ISD
Property Description
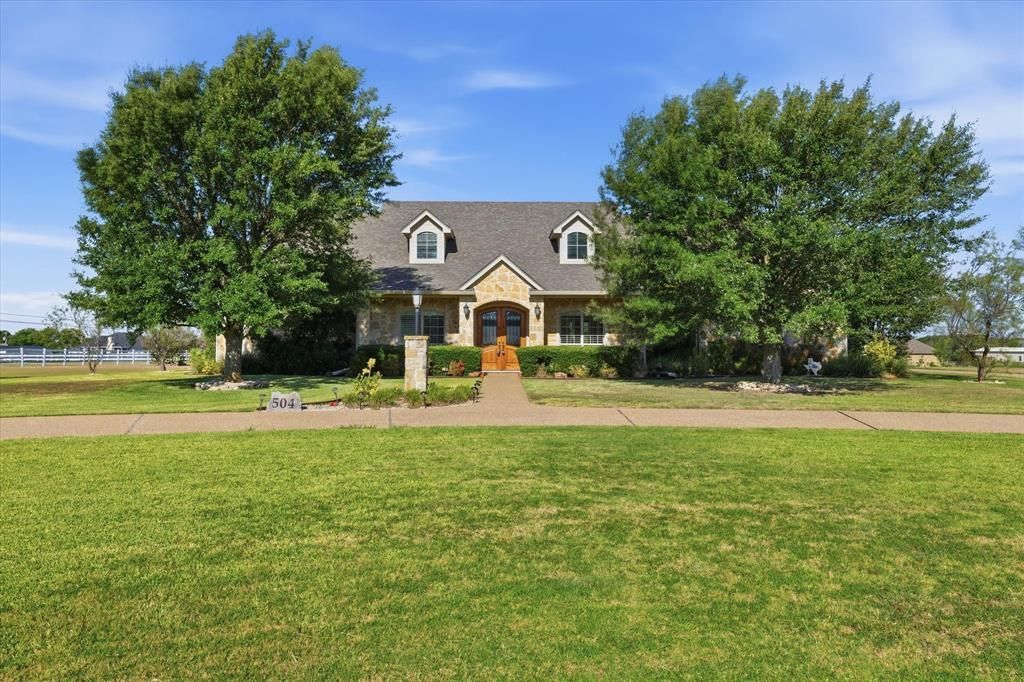
Welcome to one of Lorena's most desired neighborhoods where custom homes, spacious lots & peaceful surroundings come together to create an exceptional place to call home. On approximately 2.63 beautifully maintained acres within highly acclaimed Lorena ISD, this stunning custom-built 4 bed, 3.5 bath, approximately 3,741 square foot home with 3 car garage & circular drive offers the perfect balance of luxury & everyday functionality.The spacious living room serves as the heart of the home, showcasing soaring ceilings, a stunning floor-to-ceiling limestone fireplace, custom built-in entertainment center & expansive windows that fill the space with natural light while overlooking the backyard.The chef's kitchen has an oversized island, abundant workspace, extensive custom cabinetry, a large walk-in pantry, and a bright breakfast area that seamlessly connect to the living spaces. Just off the kitchen, the formal dining room provides an elegant setting for special occasions.The primary suite offers a secluded peaceful retreat with plenty of room to unwind. The spa-inspired bath features dual vanities, a soaking tub, separate walk-in shower & oversized walk-in closet.Three additional bedrooms provide comfortable accommodations for family and guests, while the dedicated home office creates the perfect space for working remotely or managing daily activities.Every detail has been thoughtfully planned, including an oversized utility room with custom built-ins and an impressive mudroom.Upstairs, a spacious bonus room offers endless possibilities as a game room, media room or private guest retreat.Step outside & enjoy the covered back patio overlooking the peaceful acreage, where you'll have plenty of room to entertain or relax. The 2.63-acre lot provides the space many buyers are searching for while remaining just minutes from schools, shopping, restaurants, Baylor University & all that Waco has to offer.
Property Features
Property Type: Residential - Single Family
Cooling: Ceiling Fan(s), Central Air, Electric
Fireplaces: 1
Garage: 3 car attached
Heating: Central, Electric, Fireplace(s)
Lot Size: 2.66 Acres
Roof Type: Composition, Shingle
Year Built: 2009
Amenities
Built-in Features
Cathedral Ceiling(s)
Chandelier
Decorative Lighting
Double Vanity
Flat Screen Wiring
High Speed Internet Available
Kitchen Island
Open Floorplan
Pantry
Vaulted Ceiling(s)
Walk-In Closet(s)
Covered Patio/Porch
Rain Gutters
Feature Descriptions
Appliances: Built-in Gas Range, Commercial Grade Range, Commercial Grade Vent, Dishwasher, Disposal, Dryer, Gas Range, Microwave, Refrigerator, Tankless Water Heater, Washer
Days on Site: 47
Exterior: Fiber Cement, Rock/Stone
Fireplace: Living Room
Flooring: Carpet, Concrete
Green Features: Insulation
HOA Fee: 120/ Annually
Laundry: Electric Dryer Hookup, Utility Room, Full Size W/D Area, Washer Hookup
Lot: Acreage, Cleared, Landscaped, Sprinkler System, Subdivision
Other Equipment: Fuel Tank(s), Irrigation Equipment
Parcel#: 300722020002690
Parking: Circular Driveway, Concrete, Driveway, Enclosed, Garage, Garage Door Opener, Garage Faces Side, Inside Entrance, Kitchen Level, Lighted, On Site, Oversized, Storage, Workshop in Garage
Parking Notes: Circular Driveway, Concrete, Driveway, Enclosed, Garag
Patio/Porch: Covered, Front Porch, Patio, Rear Porch
Utilities: Cable Available, Co-op Electric, Co-op Water, Electricity Available, Electricity Connected, Individual Water Meter, Phone Available, Propane, Septic
Window: Window Coverings
Local Schools
Elementary School: Lorena
School District: Lorena ISD
Listed By / Shown By
Listed By
Agency Name: Graceland Real Estate
Agent Name: Patricia Meadows

Shown By
Agent Name: Kati Crosswhite
Agent Phone: (254) 855-5511
Agency Title: Kelly, Realtors

Estimate Your Payment
Estimated Payment
$ 2,114.22 per month $1,869.25 Principal & Interest $0.00 Property Tax (data not provided by mls) $244.97 Homeowner's Insurance
504 Casa Del Rancho Road | MLS# 21343277
This single family home located at 504 Casa Del Rancho Road, Lorena, TX 76655 is currently listed for sale with an asking price of $839,900. This property was built in 2009 and has 4 bedrooms and 3 full and 1 partial baths with 3714 sq. ft. Casa Del Rancho Road is located in the Rancho Lorena Ph One subdivision within the Lorena ISD school district. Search Rancho Lorena Ph One real estate on katicrosswhite.kellyrealtors.com today.