
BEDS4
BATHS2 full
SQUARE FEET2,047
MLS#21345261
STATUSActive
PROPERTY TYPEResidential - Single Family
SUBDIVISIONClements Ranch
SCHOOLForney ISD
Property Description
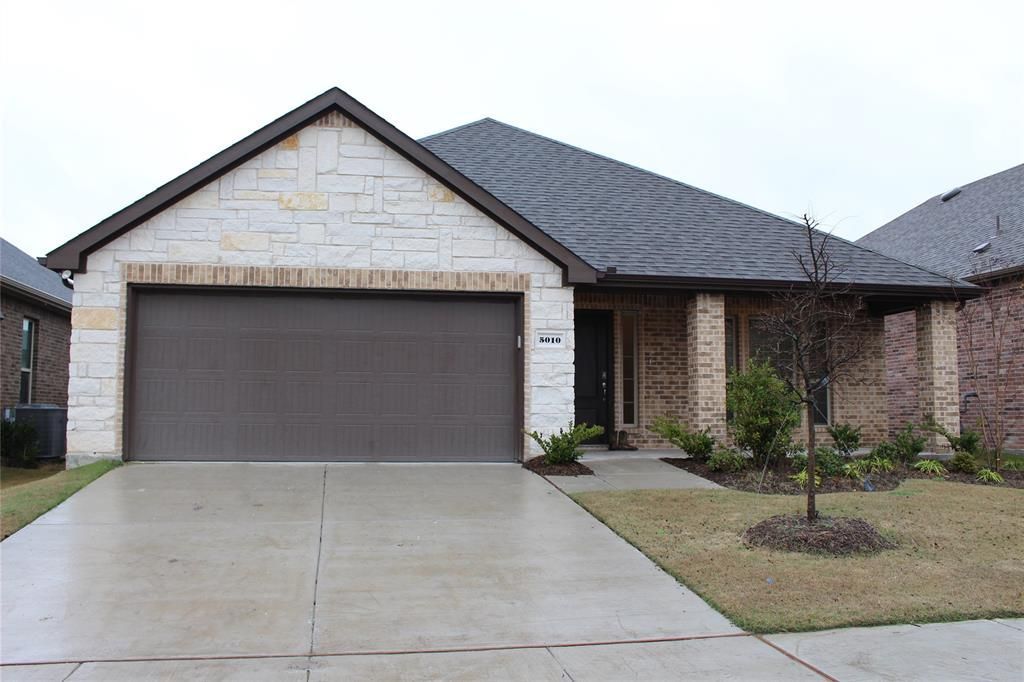
Welcome home to this beautifully maintained 4-bedroom, 2-bathroom gem in the highly sought-after Clements Ranch community in Forney! This spacious, well-laid-out floor plan offers comfort and functionality at every turn, featuring a stylish kitchen with granite countertops, stainless steel appliances, and plenty of room to gather. Newly installed LVT flooring adds a fresh, modern touch throughout, while the oversized laundry room offers convenient extra storage. Refrigerator, washer, and dryer all convey — move right in!Enjoy resort-style living in this master-planned community, complete with parks, playgrounds, sparkling ponds, a clubhouse, and scenic walking trails. With easy access to Hwy 80, shopping, dining, and top-rated schools, this home offers the perfect blend of small-town charm and everyday convenience.Don’t miss your chance to make this Clements Ranch beauty your own — schedule your showing today!
Property Features
Property Type: Residential - Single Family
Cooling: Ceiling Fan(s), Central Air, Electric
Fireplaces: 1
Garage: 2 car attached
Heating: Central, Natural Gas
Home Style: Traditional
Lot Size: 0.20 Acres
Year Built: 2020
Amenities
High Speed Internet Available
Smart Home System
Feature Descriptions
Appliances: Dishwasher, Disposal, Electric Oven, Gas Cooktop, Gas Water Heater, Refrigerator, Vented Exhaust Fan
Exclusions: Buyer and buyer agent to verify school and other pertinent information.
Exterior: Brick
Fencing: Fenced
Fireplace: Heatilator, Other
Flooring: Carpet, Ceramic Tile
Green Features: Appliances, Insulation, Thermostat, Windows
HOA Fee: 660/ Annually
Parcel#: 200844
Parking: Garage, Garage Door Opener, Garage Faces Front, Garage Single Door
Parking Notes: Garage, Garage Door Opener, Garage Faces Front, Garag
Utilities: MUD Sewer, MUD Water
Local Schools
Elementary School: Lewis
School District: Forney ISD
Listed By / Shown By
Listed By
Agency Name: Mayflower Realty
Agency Contact: 972-904-5880
Agent Name: Anu Dhawale

Shown By
Agent Name: Kati Crosswhite
Agent Phone: (254) 855-5511
Agency Title: Kelly, Realtors

Estimate Your Payment
Estimated Payment
$ 755.17 per month $667.67 Principal & Interest $0.00 Property Tax (data not provided by mls) $87.50 Homeowner's Insurance
5010 Flanagan Drive | MLS# 21345261
This single family home located at 5010 Flanagan Drive, Forney, TX 75126 is currently listed for sale with an asking price of $300,000. This property was built in 2020 and has 4 bedrooms and 2 full baths with 2047 sq. ft. Flanagan Drive is located in the Clements Ranch subdivision within the Forney ISD school district. Search Clements Ranch real estate on katicrosswhite.kellyrealtors.com today.