
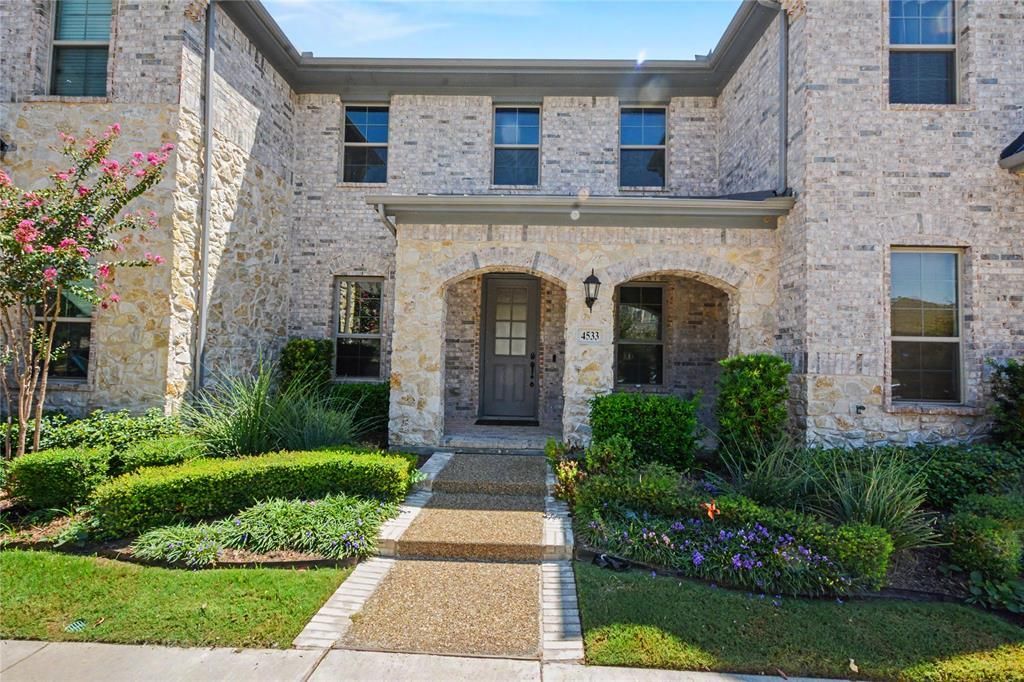
BEDS2
BATHS2 full 1 partial
SQUARE FEET1,832
MLS#21389456
STATUSActive
PROPERTY TYPERental - Townhouse
SUBDIVISIONViridian Village 2c
SCHOOLHurst-Euless-Bedford ISD
Property Description
Luxury Living in the Heart of Viridian! Step into refined comfort in this beautifully upgraded, move-in ready townhome nestled within the prestigious Viridian Master Planned Community. This elegant two-story residence features 2 spacious bedrooms, 2.5 baths, and a beautifully appointed first-floor study with custom built-ins.Designed for effortless entertaining, the sophisticated open-concept living area centers around a stunning gourmet kitchen featuring a dramatic waterfall quartz island, abundant cabinetry, breakfast nook, and premium stainless-steel appliances, including a gas double oven. The thoughtfully designed first floor also offers a convenient half bath and seamless access to the private back patio, creating an inviting space for outdoor seating and relaxed entertaining.Upstairs, the spacious primary suite provides a peaceful retreat with a beautifully appointed bath featuring dual vanities and a walk-in shower. A generously sized secondary bedroom and additional full bath offer comfort and flexibility for guests or family.Beyond the residence, enjoy the exceptional Viridian lifestyle with a clubhouse, four resort-style pools, tennis courts, beach volleyball, Lake Viridian, scenic trails, parks, and beautifully landscaped green spaces. This exceptional home combines upscale finishes, thoughtful design, and an unparalleled community lifestyle—offering the perfect balance of luxury, comfort, and everyday convenience.
Property Features
Property Type: Rental - Townhouse
Cooling: Ceiling Fan(s), Central Air
Garage: 2 car attached
Heating: Central
Home Style: Tudor
Lot Size: 0.06 Acres
Roof Type: Composition
Year Built: 2021
Amenities
Cable TV Available
Decorative Lighting
Double Vanity
Eat-in Kitchen
Flat Screen Wiring
High Speed Internet Available
Kitchen Island
Open Floorplan
Pantry
Sound System Wiring
Walk-In Closet(s)
Feature Descriptions
Appliances: Dishwasher, Disposal, Gas Range, Microwave, Double Oven, Plumbed For Gas in Kitchen, Tankless Water Heater
Community Features: Club House, Community Pool, Community Sprinkler, Curbs, Fishing, Fitness Center, Greenbelt, Lake, Park, Playground, Sidewalks, Tennis Court(s), Other
Days on Site: 1
Exterior: Block, Brick, Concrete, Other
Fencing: Other
Flooring: Ceramic Tile, Luxury Vinyl Plank
Lot: Interior Lot, Landscaped
Parcel#: 42535580
Parking: Alley Access, Garage Door Opener, Garage Faces Rear
Parking Notes: Alley Access, Garage Door Opener, Garage Faces Rear
Pets Allowed: Yes Pets Allowed, Breed Restrictions, Number Limit, Size Limit
Security: Carbon Monoxide Detector(s), Fire Sprinkler System, Smoke Detector(s)
Swimming Pool: Yes
Utilities: All Weather Road, Alley, Asphalt, Cable Available, City Sewer, City Water, Curbs, Electricity Connected, Individual Gas Meter, Individual Water Meter, Natural Gas Available
Window: Window Coverings
Local Schools
Elementary School: Viridian
School District: Hurst-Euless-Bedford ISD
Listed By / Shown By
Listed By
Agency Name: FZ Realtors
Agency Contact: 702-277-2381
Agent Name: Fred Zahedi

Shown By
Agent Name: Kati Crosswhite
Agent Phone: (254) 855-5511
Agency Title: Kelly, Realtors

4533 English Maple Drive | MLS# 21389456
This property located at 4533 English Maple Drive, Arlington, TX 76005 is currently listed for rent with an asking price of $2,900 / Monthly. English Maple Drive is located within the Hurst-Euless-Bedford ISD school district. Search Arlington real estate on katicrosswhite.kellyrealtors.com today.