
BEDS4
BATHS3 full
SQUARE FEET2,904
MLS#21322794
STATUSPending
PROPERTY TYPEResidential - Single Family
SUBDIVISIONForest Glen Sec 05
SCHOOLDallas ISD
Property Description
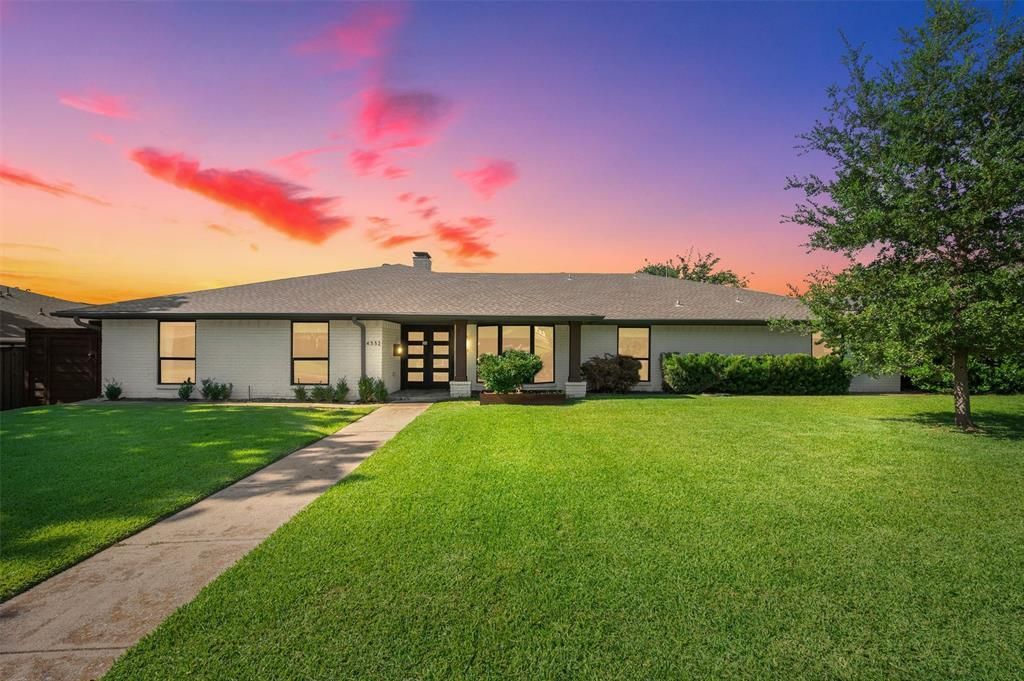
Situated across from a private cul-de-sac and near Crestline Park, this updated ranch combines modern luxury with move-in-ready appeal. Recent enhancements include a new roof (July 2026), updated HVAC, a tankless water heater, and extensive PVC plumbing replacement.Interior highlights include a newly remodeled fireplace, custom window treatments in the bedrooms, and a custom Container Store closet system in the primary suite. The outdoor space is designed for entertaining, featuring a freshly stained fence, a painted covered patio, and a putting green. With a spacious three-car carport and a two-car garage, the property easily accommodates up to five vehicles. This home is being offered fully equipped with all appliances (including washer and dryer), mounted televisions, and pool safety fencing.
Property Features
Property Type: Residential - Single Family
Cooling: Central Air, Electric
Fireplaces: 1
Garage: 2 car attached
Heating: Central, Natural Gas
Home Style: Ranch, Traditional
Lot Size: 0.29 Acres
Roof Type: Composition
Year Built: 1970
Amenities
Built-in Features
Built-in Wine Cooler
Cable TV Available
Chandelier
Decorative Lighting
Eat-in Kitchen
Flat Screen Wiring
High Speed Internet Available
Open Floorplan
Vaulted Ceiling(s)
Walk-In Closet(s)
Covered Patio/Porch
Rain Gutters
Feature Descriptions
Appliances: Dishwasher, Disposal, Dryer, Gas Range, Microwave, Double Oven, Plumbed For Gas in Kitchen, Refrigerator, Tankless Water Heater, Vented Exhaust Fan, Washer
Days on Site: 19
Exterior: Brick
Fencing: Gate, Wood
Fireplace: Gas Starter, Stone
Flooring: Tile, Wood
Green Features: Windows
Laundry: Full Size W/D Area
Lot: Interior Lot, Landscaped
Lot Dimensions: 100 x 130
Parcel#: 00000808917760000
Parking: Attached Carport, Garage, Garage Door Opener, Garage Faces Rear, Garage Single Door
Parking Notes: Attached Carport, Garage, Garage Door Opener, Garage
Patio/Porch: Covered
Pool: Gunite, In Ground, Pool Sweep, Water Feature
Swimming Pool: Yes
Utilities: Alley, City Sewer, City Water
Room Sizes
Living Room: 13.00 x 8.00 Level - 1
Living Room: 22.00 x 17.00 Level - 1
Breakfast Room: 14.00 x 10.00 Level - 1
Bedroom: 12.00 x 11.00 Level - 1
Bedroom: 17.00 x 14.00 Level - 1
Dining Room: 15.00 x 11.00 Level - 1
Kitchen: 13.00 x 12.00 Level - 1
Bedroom-Primary: 22.00 x 14.00 Level - 1
Bedroom: 12.00 x 12.00 Level - 1
Local Schools
Elementary School: Nathan Adams
School District: Dallas ISD
Listed By / Shown By
Listed By
Agency Name: Dave Perry Miller Real Estate
Agency Contact: 214-802-7082
Agent Name: Judy Steinberg

Shown By
Agent Name: Kati Crosswhite
Agent Phone: (254) 855-5511
Agency Title: Kelly, Realtors

Estimate Your Payment
Estimated Payment
$ 2,859.58 per month $2,528.24 Principal & Interest $0.00 Property Tax (data not provided by mls) $331.33 Homeowner's Insurance
4332 Rickover Drive | MLS# 21322794
This single family home located at 4332 Rickover Drive, Dallas, TX 75244 is currently listed for sale with an asking price of $1,136,000. This property was built in 1970 and has 4 bedrooms and 3 full baths with 2904 sq. ft. Rickover Drive is located in the Forest Glen Sec 05 subdivision within the Dallas ISD school district. Search Forest Glen Sec 05 real estate on katicrosswhite.kellyrealtors.com today.