
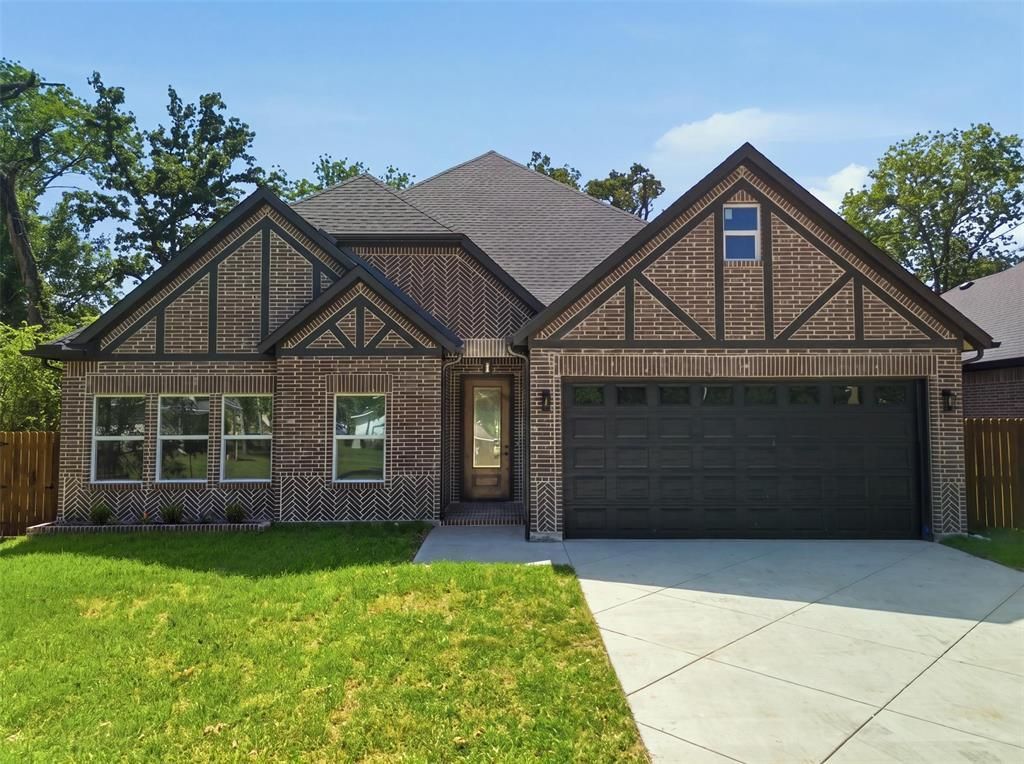
BEDS3
BATHS2 full
SQUARE FEET1,780
MLS#21343060
STATUSPending
PROPERTY TYPEResidential - Single Family
SUBDIVISIONBeachwood Estates Sec E
SCHOOLMalakoff ISD
Property Description
Welcome home to 1,780 square feet of meticulously designed open-concept luxury in the highly desirable, gated lakeside community of Beachwood Estates. This exquisite 3-bedroom, 2-bathroom home makes an unforgettable first impression with a sprawling main living area featuring stunning real hardwood floors, elegant exposed wood beams, and a striking tray ceiling. Ideal for both daily living and effortless entertaining, the seamless layout flows into a dedicated separate dining area and a gourmet chef's kitchen outfitted with premium stainless steel appliances and a massive center island.Step outside to an expansive, large patio complete with a cooling ceiling fan, offering the perfect setup for year-round outdoor entertaining. Retreat to the extra-large primary suite, a private sanctuary flooded with abundant natural light. The spa-like primary bathroom is a masterpiece of luxury, featuring double sinks, an expansive walk-in shower, an oversized custom walk-in closet, and a cozy electric fireplace that creates the ultimate relaxing ambiance. Two additional spacious bedrooms provide comfort for family or guests. Residents also enjoy community access to Cedar Creek Lake amenities, including a boat launch, pool, and clubhouse.
Property Features
Property Type: Residential - Single Family
Cooling: Central Air, Electric
Fireplaces: 2
Garage: 2 car attached
Heating: Central, Electric
Home Style: Craftsman
Lot Size: 0.16 Acres
Roof Type: Composition, Shingle
Year Built: 2026
Amenities
Built-in Features
Decorative Lighting
Eat-in Kitchen
Kitchen Island
Pantry
Walk-In Closet(s)
Covered Patio/Porch
Rain Gutters
Feature Descriptions
Appliances: Dishwasher, Disposal, Electric Cooktop, Electric Oven, Electric Range, Electric Water Heater, Microwave, Refrigerator
Body of Water: Cedar Creek
Community Features: Boat Ramp, Fishing, Gated, Lake, Pickle Ball Court, Playground
Days on Site: 1
Exterior: Brick, Frame
Fencing: Wood
Fireplace: Electric
Flooring: Hardwood, Tile
Laundry: Utility Room, Full Size W/D Area, Dryer Hookup, Washer Hookup
Lot: Interior Lot, Landscaped, Lrg. Backyard Grass, Sprinkler System
Parcel#: 2115.0000.2040.60
Parking: Concrete, Garage, Garage Door Opener, Garage Double Door, Garage Faces Front
Parking Notes: Concrete, Garage, Garage Door Opener, Garage Double D
Utilities: City Sewer, City Water
Window: Window Coverings
Local Schools
Elementary School: Malakoff
School District: Malakoff ISD
Listed By / Shown By
Listed By
Agency Name: Call It Closed Realty
Agency Contact: 833-242-7007
Agent Name: Lisa Marie Montes

Shown By
Agent Name: Kati Crosswhite
Agent Phone: (254) 855-5511
Agency Title: Kelly, Realtors

Estimate Your Payment
Estimated Payment
$ 765.24 per month $676.57 Principal & Interest $0.00 Property Tax (data not provided by mls) $88.67 Homeowner's Insurance
433 Waterboard Drive | MLS# 21343060
This single family home located at 433 Waterboard Drive, Trinidad, TX 75163 is currently listed for sale with an asking price of $304,000. This property was built in 2026 and has 3 bedrooms and 2 full baths with 1780 sq. ft. Waterboard Drive is located in the Beachwood Estates Sec E subdivision within the Malakoff ISD school district. Search Beachwood Estates Sec E real estate on katicrosswhite.kellyrealtors.com today.