
BEDS4
BATHS2 full 1 partial
SQUARE FEET2,615
MLS#21333032
STATUSActive
PROPERTY TYPEResidential - Single Family
SUBDIVISIONRidglea Country Club Estate
SCHOOLFort Worth ISD
Property Description
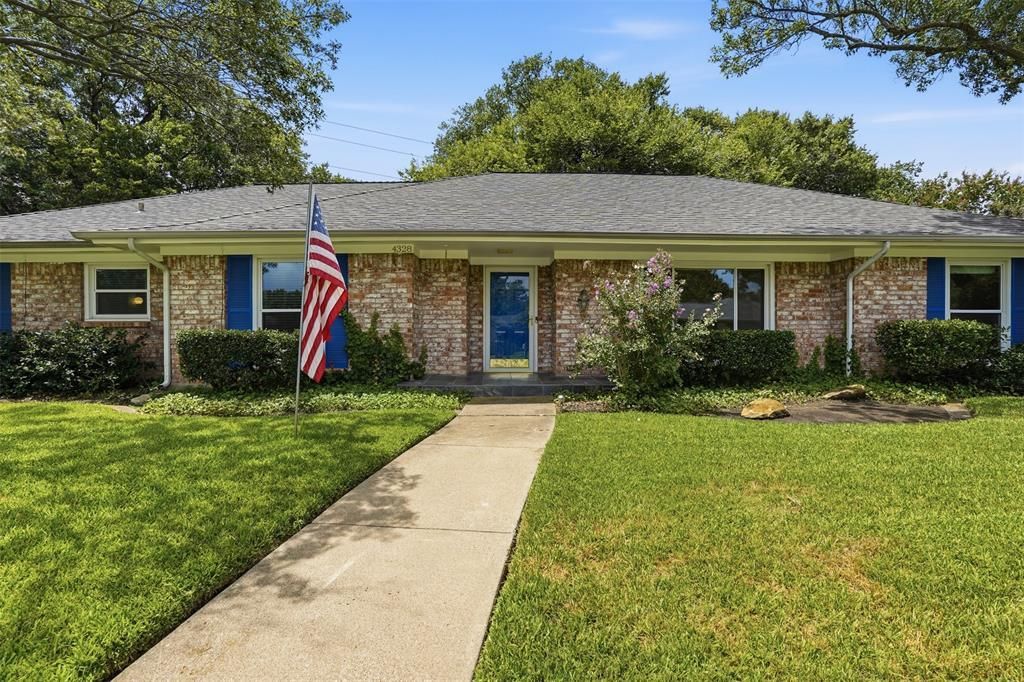
Nestled on a spacious half-acre lot in the highly desirable Ridglea Country Club Estates, this traditional 4-bedroom, 2.5-bath home offers 2,615 square feet of flexible living space and endless potential. Featuring a classic floorplan with two living areas and two dining areas, this home is perfect for both everyday living and entertaining. The inviting family room or den showcases luxury vinyl plank flooring, a cozy wood-burning fireplace, and a built-in bar, creating a warm and welcoming gathering space. The primary suite features an ensuite bath with dual sinks, walk-in closets, and a beautifully remodeled walk-in shower. Whether you're looking to move right in or update the home to reflect your personal style, this property presents a wonderful opportunity to make it your own. As a fun conversation piece, Nebraska fans will appreciate the uniquely themed powder bath. Situated in one of Fort Worth's most sought-after neighborhoods, this home combines generous space, a premier location, and exceptional potential in Ridglea Country Club Estates.
Property Features
Property Type: Residential - Single Family
Cooling: Central Air, Electric
Fireplaces: 1
Garage: 2 car attached
Heating: Central, Electric, Heat Pump
Home Style: Ranch, Traditional
Lot Size: 0.53 Acres
Roof Type: Composition
Year Built: 1970
Amenities
Built-in Features
High Speed Internet Available
Walk-In Closet(s)
Rain Gutters
Private Yard
Feature Descriptions
Appliances: Dishwasher, Disposal, Electric Cooktop, Electric Oven, Electric Water Heater, Microwave, Double Oven
Community Features: Curbs
Exterior: Brick
Fencing: Back Yard, Fenced, Gate, High Fence, Wood
Fireplace: Brick, Family Room, Raised Hearth, Wood Burning
Flooring: Carpet, Luxury Vinyl Plank
Green Features: Windows
Laundry: Electric Dryer Hookup, Utility Room, Full Size W/D Area, Washer Hookup
Lot: Interior Lot, Landscaped, Lrg. Backyard Grass, Many Trees
Other Equipment: Satellite Dish
Parcel#: 02401878
Parking: Additional Parking, Concrete, Garage, Garage Door Opener, Garage Double Door, Garage Faces Rear, Gated, Inside Entrance, Kitchen Level
Parking Notes: Additional Parking, Concrete, Garage, Garage Door Ope
Patio/Porch: Front Porch, Rear Porch
Pool: Above Ground, Fenced, Pool Cover, Pump, Vinyl
Swimming Pool: Yes
Utilities: All Weather Road, Asphalt, Cable Available, City Sewer, City Water, Curbs, Electricity Available, Electricity Connected, Individual Water Meter, Underground Utilities
Window: Window Coverings
Local Schools
Elementary School: Ridgleahil
School District: Fort Worth ISD
Listed By / Shown By
Listed By
Agency Name: Compass RE Texas, LLC
Agency Contact: 817-487-1900
Agent Name: Amy Chairez

Shown By
Agent Name: Kati Crosswhite
Agent Phone: (254) 855-5511
Agency Title: Kelly, Realtors

Estimate Your Payment
Estimated Payment
$ 1,502.79 per month $1,328.66 Principal & Interest $0.00 Property Tax (data not provided by mls) $174.13 Homeowner's Insurance
4328 Winding Way | MLS# 21333032
This single family home located at 4328 Winding Way , Benbrook, TX 76126 is currently listed for sale with an asking price of $597,000. This property was built in 1970 and has 4 bedrooms and 2 full and 1 partial baths with 2615 sq. ft. Winding Way is located in the Ridglea Country Club Estate subdivision within the Fort Worth ISD school district. Search Ridglea Country Club Estate real estate on katicrosswhite.kellyrealtors.com today.