
BEDS4
BATHS2 full
SQUARE FEET1,760
MLS#21373202
STATUSActive
PROPERTY TYPEResidential - Single Family
SUBDIVISIONLindell Estates
SCHOOLRed Oak ISD
Property Description
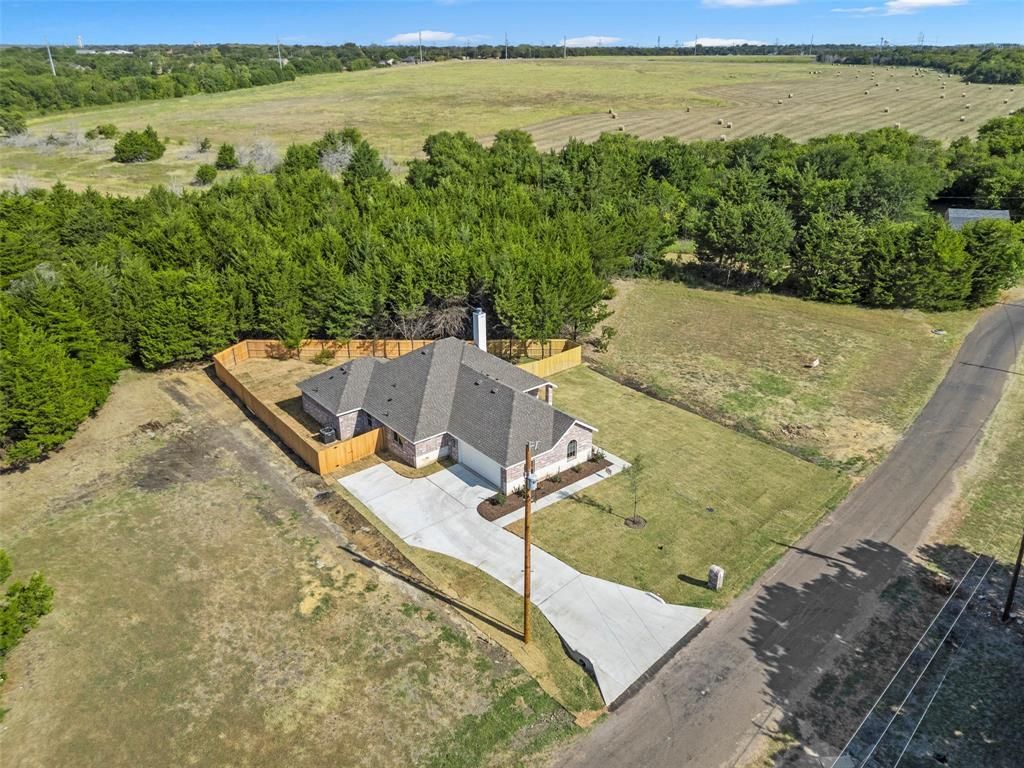
This beautifully crafted home by a long-time Texas builder, Robbie Hale Homes, is set against a perfect backdrop of open countryside and woods. Thoughtfully designed with a classic brick and stone exterior, this residence features 3 bedrooms, 2 bathrooms, and a versatile flex space that can serve as an optional study or fourth bedroom.Enjoy a welcoming entry that flows effortlessly from the living area to the kitchen, ideal for both everyday use and entertaining guests. The primary suite offers a relaxing retreat, complete with a jetted tub, separate shower, and dual vanities for added convenience.A long driveway provides ample off-street parking and enhances the home’s curb appeal. This home offers quality craftsmanship, modern finishes, and the comfort of small-town living just minutes from city amenities. 425 Watercrest Lane is in sought after Red Oak ISD and Lindell Estates, which features no HOA. Builder to offer up to 20k in Seller Concessions + Title Policy and Survey.
Property Features
Property Type: Residential - Single Family
Cooling: Ceiling Fan(s), Central Air, Electric
Fireplaces: 1
Garage: 2 car attached
Heating: Central, Electric, Fireplace(s)
Lot Size: 0.22 Acres
Roof Type: Composition
Year Built: 2026
Amenities
Decorative Lighting
High Speed Internet Available
Vaulted Ceiling(s)
Covered Patio/Porch
Rain Gutters
Lighting
Feature Descriptions
Appliances: Dishwasher, Disposal, Electric Oven, Electric Range, Microwave
Days on Site: 16
Exterior: Brick, Rock/Stone
Fencing: Wood
Fireplace: Brick, Metal, Wood Burning
Flooring: Carpet, Ceramic Tile
Laundry: Electric Dryer Hookup, Utility Room, Washer Hookup
Lot: Few Trees, Interior Lot, Irregular Lot, Sprinkler System
Lot Dimensions: 90 X 135 X 99 X 81
Parcel#: 152443
Parking: Driveway, Garage Faces Side
Parking Notes: Driveway, Garage Faces Side
Utilities: Cable Available, City Sewer, City Water
Room Sizes
Bedroom-Primary: 15.00 x 11.00 Level - 1
Bedroom: 17.00 x 10.00 Level - 1
Bedroom: 11.00 x 10.00 Level - 1
Bedroom: 10.00 x 10.00 Level - 1
Kitchen: 14.00 x 12.00 Level - 1
Dining Room: 12.00 x 11.00 Level - 1
Laundry: 8.00 x 7.00 Level - 1
Living Room: 19.00 x 13.00 Level - 1
Local Schools
Elementary School: Russell Schupmann
School District: Red Oak ISD
Listed By / Shown By
Listed By
Agency Name: Builders Realty
Agency Contact: 972-404-9000
Agent Name: John Wood

Shown By
Agent Name: Kati Crosswhite
Agent Phone: (254) 855-5511
Agency Title: Kelly, Realtors

Estimate Your Payment
Estimated Payment
$ 931.12 per month $823.24 Principal & Interest $0.00 Property Tax (data not provided by mls) $107.89 Homeowner's Insurance
425 Watercrest Lane | MLS# 21373202
This single family home located at 425 Watercrest Lane, Glenn Heights, TX 75154 is currently listed for sale with an asking price of $369,900. This property was built in 2026 and has 4 bedrooms and 2 full baths with 1760 sq. ft. Watercrest Lane is located in the Lindell Estates subdivision within the Red Oak ISD school district. Search Lindell Estates real estate on katicrosswhite.kellyrealtors.com today.