
BEDS3
BATHS2 full
SQUARE FEET1,881
MLS#21345614
STATUSActive
PROPERTY TYPEResidential - Single Family
SUBDIVISIONRIDGEWOOD PARK 4
SCHOOLGarland ISD
Property Description
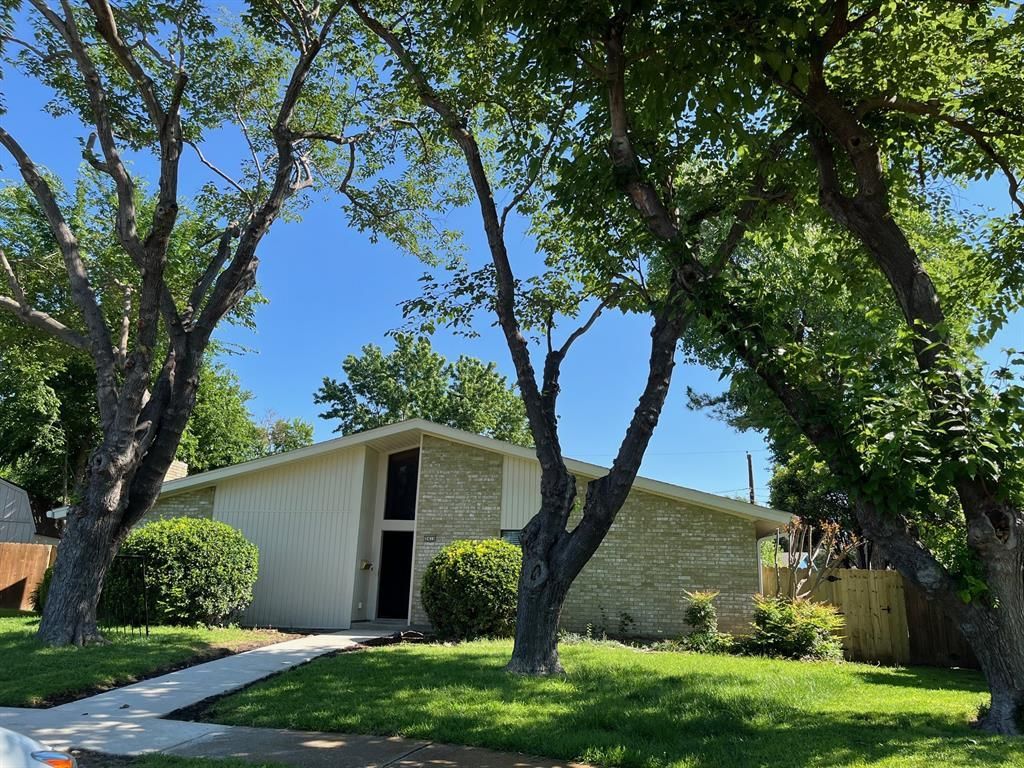
Updated! Welcome to your home on a cul-de-sac with newer finishes. Walk into a large living room with vaulted ceilings. Open kitchen area opens to a second large living room and a nice covered outdoor side porch. Three bedrooms, two full baths, detached garage, and a separate storage unit. Perfect for people who work from home or who like to entertain. Granite, cabinets, floors, kitchen appliances, and a wooden fence with an electric gate were installed 2 years ago. New roof will be installed in a month. Walking distance to the high school. Close to parks, and highways 30 and 635. No carpet and no HOA. Comes with fridge. Ready for move-in on August 10th. Owner is responsive and a licensed realtor in the state of Texas. Current pictures are from the remodeling stage. Updated pictures will come soon!
Property Features
Property Type: Residential - Single Family
Cooling: Central Air, Electric
Fireplaces: 1
Garage: 2 car attached
Heating: Central, Electric
Home Style: Ranch
Lot Size: 0.21 Acres
Roof Type: Composition
Year Built: 1971
Amenities
Cathedral Ceiling(s)
Double Vanity
Eat-in Kitchen
Granite Counters
Kitchen Island
Open Floorplan
Vaulted Ceiling(s)
Covered Patio/Porch
Rain Gutters
Storage
Feature Descriptions
Appliances: Dishwasher, Disposal, Electric Cooktop, Electric Oven, Electric Range, Refrigerator, Tankless Water Heater
Exterior: Brick, Siding
Fencing: Back Yard, Electric, Fenced, Gate, Privacy, Wood
Fireplace: Brick, Living Room
Flooring: Ceramic Tile, Laminate
Lot: Cul-De-Sac, Few Trees, Interior Lot
Lot Dimensions: 70x132
Parcel#: BLK 7 LOT 6
Parking: Alley Access, Electric Gate, Garage, Garage Door Opener, Garage Faces Rear, Gated, Kitchen Level
Parking Notes: Alley Access, Electric Gate, Garage, Garage Door Open
Patio/Porch: Covered, Side Porch
Utilities: Alley, City Sewer, City Water, Concrete, Curbs, Electricity Available, Individual Gas Meter, Individual Water Meter
Room Sizes
Bedroom-Primary: 16.00 x 12.00 Level - 1
Living Room: 17.00 x 30.00 Level - 1
Local Schools
Elementary School: Choice Of School
School District: Garland ISD
Listed By / Shown By
Listed By
Agency Name: Central Metro Realty
Agency Contact: 214-293-4712
Agent Name: Jesica Flores

Shown By
Agent Name: Kati Crosswhite
Agent Phone: (254) 855-5511
Agency Title: Kelly, Realtors

Estimate Your Payment
Estimated Payment
$ 828.17 per month $732.21 Principal & Interest $0.00 Property Tax (data not provided by mls) $95.96 Homeowner's Insurance
3410 Columbia Circle | MLS# 21345614
This single family home located at 3410 Columbia Circle, Garland, TX 75043 is currently listed for sale with an asking price of $329,000. This property was built in 1971 and has 3 bedrooms and 2 full baths with 1881 sq. ft. Columbia Circle is located in the RIDGEWOOD PARK 4 subdivision within the Garland ISD school district. Search RIDGEWOOD PARK 4 real estate on katicrosswhite.kellyrealtors.com today.