
BEDS5
BATHS2 full 1 partial
SQUARE FEET3,302
MLS#2016354
STATUSNew
PROPERTY TYPEResidential - Single Family
SUBDIVISIONTRIPLE OAKS
SCHOOLEast Central ISD
Property Description
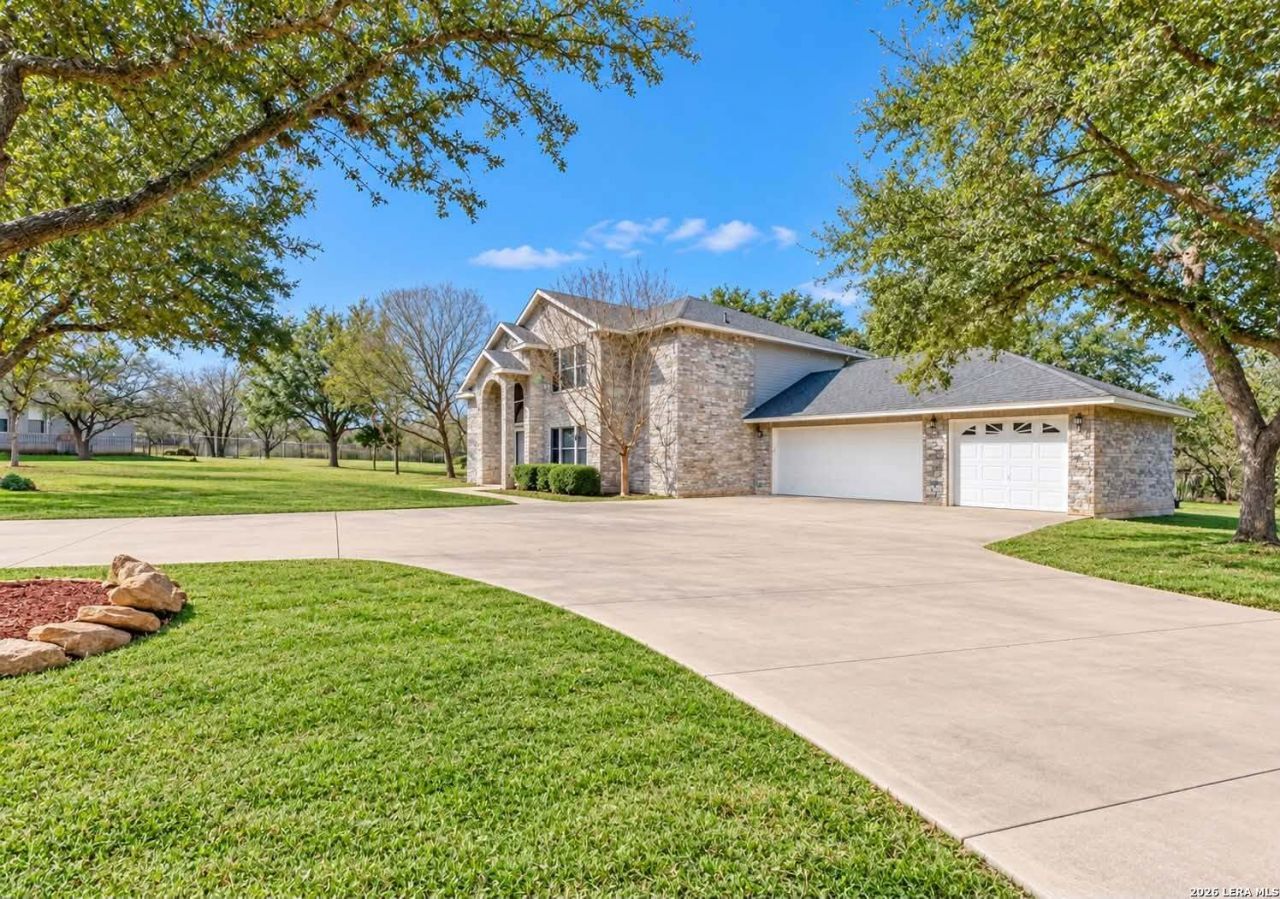
Welcome to 3303 Triple Meadow, where peaceful country living meets convenient access to the city. Situated on just under 5 acres in a quiet cul-de-sac, this beautifully renovated 5-bedroom, 2.5-bath home offers approximately 3,300 square feet of living space and the privacy of a country setting, all while being just a short drive from San Antonio. Designed for both comfortable everyday living and entertaining, this property is packed with sought-after features. Step outside to your own private retreat featuring a custom in-ground pool and hot tub, outdoor kitchen, low-maintenance turf backyard, and plenty of space to gather with family and friends. A 1,000-square-foot shop offers exceptional space for storage, hobbies, equipment, or projects. A long driveway, beautiful curb appeal, expansive acreage, and NO HOA add to the appeal of this unique property. Enjoy room to spread out without giving up convenient access to San Antonio shopping, dining, entertainment, and schools. Listed at $775,000 with $10,000 in seller concessions that may be applied toward buyer closing costs or an interest-rate buy-down.
Property Features
Property Type: Residential - Single Family
Cooling: One Central
Fireplaces: 1
Fuel Type: Electric
Heating: Central
Home Style: Two Story, Traditional
Lot Size: 4.37 Acres
Roof Type: Composition
Stories: 2.0
Taxes: $10,319
Year Built: 1997
Feature Descriptions
Builder Name: unk
Currenty Leased: No
Exterior: Brick
Exterior: Patio Slab, Covered Patio, Bar-B-Que Pit/Grill, Storage Building/Shed, Mature Trees, Outdoor Kitchen, Workshop
Fireplace: One, Living Room
Flooring: Wood, Vinyl
Foundation: Slab
HOA Mandatory: No
Hot Tub: Yes
Inclusions: Ceiling Fans, Washer Connection, Dryer Connection, Microwave Oven, Stove/Range, Dishwasher, Ice Maker Connection, Smoke Alarm, Garage Door Opener, Custom Cabinets, City Garbage service
Interior: Two Living Area, Separate Dining Room, Walk-In Pantry, Study/Library, Game Room, Shop, Utility Room Inside, Laundry Main Level, Walk in Closets
Lot: Cul-de-Sac/Dead End, County VIew,2 - 5 Acres, Partially Wooded, Mature Trees (ext feat), Secluded
Neighborhood Amenities: None
Parking: Three Car Garage
Pool/Spa: In Ground Pool, Hot Tub
Swimming Pool: Yes
Tax By Multiple Counties: No
Type: Single Family Detached
Water/Sewer: Water System, Septic
Windows: All Remain
Wooded: Yes
Room Sizes
Bedroom 2: 16 X 12
Bedroom 3: 15 X 12
Bedroom 4: 12 X 12
Bedroom 5: 11 X 12
Kitchen: 13 X 13
Dining Room: 13 X 11
Living Room: 18 X 22
Family Room: 18 X 18
Study/Office: 11 X 12
E X try: 13 X 6
Local Schools
High School: East Central
Middle School: East Central
Elementary School: East Central
School District: East Central ISD
Listed By / Shown By
Listed By
Agency Name: Real Broker, LLC
Agency Phone: (855) 450-0442
Shown By
Agent Name: Kati Crosswhite
Agent Phone: (254) 855-5511
Agency Title: Kelly, Realtors
Agency Email: info@kellyrealtors.com
Agency Text: (254) 717-6447

Estimate Your Payment
Estimated Payment
$ 2,810.77 per month $1,724.81 Principal & Interest $859.92 Property Tax $226.04 Homeowner's Insurance
3303 Triple Mdws | MLS# 2016354
This single family home located at 3303 Triple Mdws, San Antonio, TX 78263 is currently listed for sale with an asking price of $775,000. This property was built in 1997 and has 5 bedrooms and 2 full and 1 partial baths with 3302 sq. ft. Triple Mdws is located in the TRIPLE OAKS subdivision within the East Central ISD school district. Search TRIPLE OAKS real estate on katicrosswhite.kellyrealtors.com today.