
BEDS4
BATHS2 full 1 partial
SQUARE FEET3,218
MLS#620986
STATUSActive
PROPERTY TYPEResidential - Single Family
SUBDIVISIONWhispering Valley #2
SCHOOLNew Braunfels ISD
Property Description
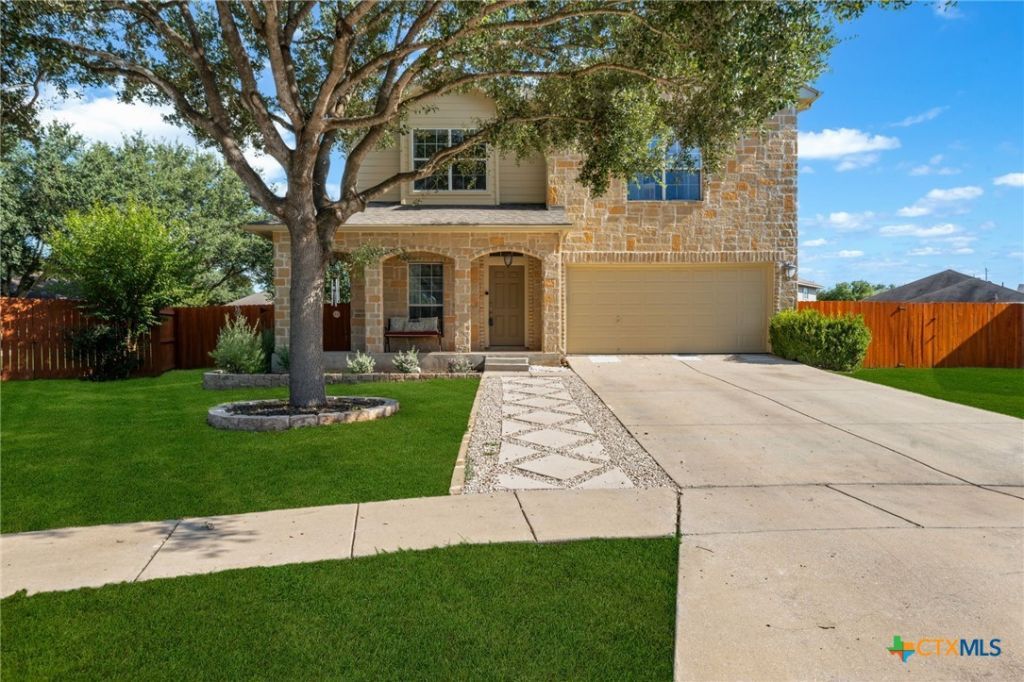
Welcome home to this beautifully designed 4-bedroom, 2.5-bath residence situated on one of the largest lots in the subdivision! Offering an exceptional blend of space, comfort, and functionality, this home features an open-concept floor plan thats perfect for both everyday living and effortless entertaining. The spacious kitchen overlooks the main living area, allowing you to stay connected with family and guests while preparing meals. Inside, youll find two generous living areas, a formal dining room for special gatherings, and an upstairs game room that provides endless possibilities for recreation, a media room, or a home office. Relax by the cozy wood-burning fireplace or unwind on the covered front and back porches while enjoying the expansive backyard. The oversized primary suite offers a peaceful retreat with a spacious en-suite bath featuring dual vanities and plenty of room to start and end your day in comfort. Conveniently located near shopping & dining. This home combines generous living spaces, an unbeatable lot size, and a prime location. Hurry! And call this your home sweet home!
Property Features
Property Type: Residential - Single Family
Cooling: Central Air
Garage: 2 car attached
Heating: Central
Home Style: Contemporary/Modern
Lot Size: 0.30 Acres
Roof Type: Composition, Shingle
Stories: 2.0
Year Built: 2005
Amenities
All Bedrooms Up
Ceiling Fan(s)
Dining Area
Separate/Formal Dining Room
Double Vanity
Game Room
Multiple Living Areas
MultipleDining Areas
Open Floorplan
Quartz Counters
Solid Surface Counters
Soaking Tub
Separate Shower
Upper Level Primary
Walk-In Closet(s)
Breakfast Area
Eat-in Kitchen
Kitchen Island
Kitchen/Family Room Combo
Kitchen/Dining Combo
Pantry
Balcony
Covered Patio
Feature Descriptions
Appliances: Dishwasher, Electric Range, Oven, Refrigerator, Water Heater, Some Electric Appliances, Microwave, Range
Body of Water: None
Community Features: None
Exterior: Stone Veneer
Fencing: Full
Fireplace: Living Room, Wood Burning
Flooring: Carpet, Laminate
Formal Dining: Yes
Laundry: Electric Dryer Hookup, In Garage, Main Level
Parcel#: 112748
Parking: Attached, Garage Faces Front, Garage
Parking Notes: Attached, Garage Faces Front, Garage
Patio/Porch: Balcony, Covered, Patio
Sewer: Public Sewer
Utilities: Electricity Available
Water: Public
Room Sizes
Game Room: 21 X 15 Level - Upper
Bedroom 4: 13 X 10 Level - Upper
Bedroom 3: 15 X 12 Level - Upper
Bedroom 2: 15 X 14 Level - Upper
Primary Bathroom: 14 X 9 Level - Upper
Primary Bedroom: 18 X 18 Level - Upper
Laundry: 9 X 7 Level - Main
Dining Room: 15 X 10 Level - Main
Living Room: 15 X 11 Level - Main
Breakfast Room/ Nook: 14 X 11 Level - Main
Kitchen: 15 X 11 Level - Main
Family Room: 19 X 14 Level - Main
Local Schools
School District: New Braunfels ISD
Listed By / Shown By
Listed By
Agency Name: Premier Realty Group
Agency Phone: (210) 641-1400
Shown By
Agent Name: Kati Crosswhite
Agent Phone: (254) 855-5511
Agency Title: Kelly, Realtors
Agency Email: info@kellyrealtors.com
Agency Text: (254) 717-6447

Estimate Your Payment
Estimated Payment
$ 931.38 per month $823.46 Principal & Interest $0.00 Property Tax (data not provided by mls) $107.92 Homeowner's Insurance
315 Big Hawk | MLS# 620986
This single family home located at 315 Big Hawk, New Braunfels, TX 78130 is currently listed for sale with an asking price of $370,000. This property was built in 2005 and has 4 bedrooms and 2 full and 1 partial baths with 3218 sq. ft. Big Hawk is located in the Whispering Valley #2 subdivision within the New Braunfels ISD school district. Search Whispering Valley #2 real estate on katicrosswhite.kellyrealtors.com today.