
BEDS3
BATHS1 full
SQUARE FEET1,234
MLS#2002321
STATUSActive
PROPERTY TYPEResidential - Single Family
SUBDIVISIONFAIRLAWN
SCHOOLSan Antonio ISD
Property Description
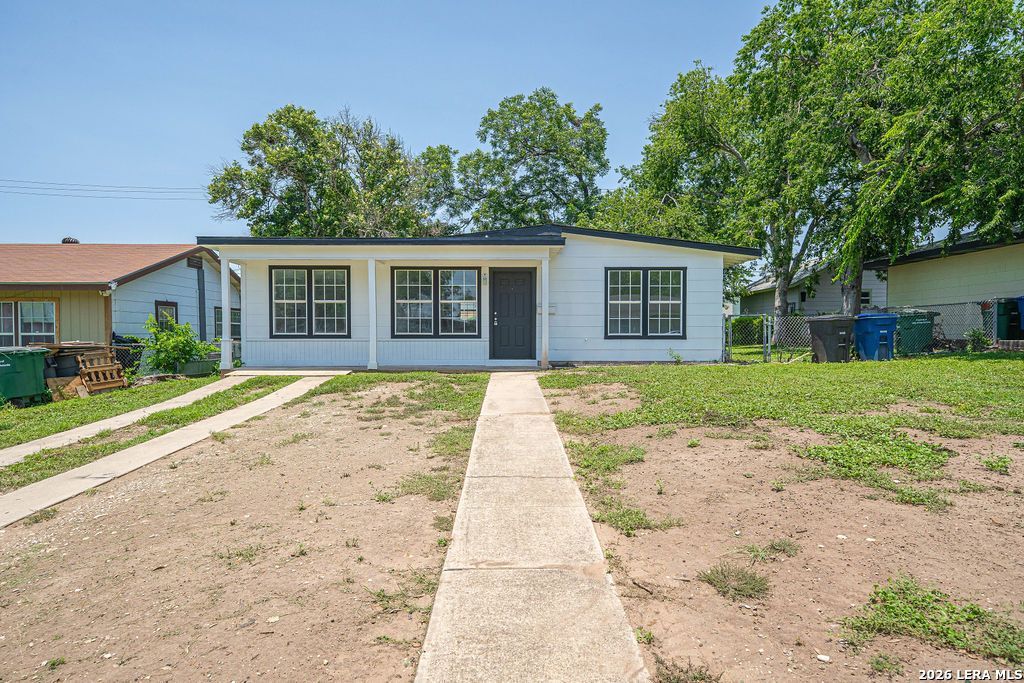
Welcome home to this beautifully updated 3-bedroom, 1-bathroom home nestled in the established Fairlawn subdivision! Featuring new flooring and fresh interior paint, this move-in-ready property offers a bright, refreshed feel throughout. The home includes a converted garage, providing valuable additional space that can be used as a game room, home office, or flex space to fit your lifestyle. The kitchen has been updated with a brand-new gas range, making meal preparation a breeze. Step outside to enjoy the large backyard, offering plenty of room for entertaining, gardening, pets, or creating your own outdoor oasis. Conveniently located near schools, shopping, dining, and major highways, this charming home is a fantastic opportunity for first-time buyers, downsizers, or investors. Dont miss your chance to make this Fairlawn gem your own!
Property Features
Property Type: Residential - Single Family
Cooling: One Central
Fuel Type: Natural Gas
Heating: Central
Home Style: One Story
Lot Size: 0.16 Acres
Roof Type: Composition
Stories: 1.0
Taxes: $3,558
Year Built: 1950
Feature Descriptions
Builder Name: UNKNOWN
Days on Site: 59
Exterior: Asbestos Shingle, Wood
Flooring: Vinyl
Foundation: Slab
HOA Mandatory: No
Inclusions: Washer Connection, Dryer Connection, Stove/Range, Gas Cooking, Gas Water Heater
Interior: One Living Area, Eat-In Kitchen, Open Floor Plan
Neighborhood Amenities: None
Parking: Converted Garage
Pool/Spa: None
Tax By Multiple Counties: No
Type: Single Family Detached
Water/Sewer: City
Windows: None Remain
Room Sizes
Bedroom 2: 12 X 10
Bedroom 3: 10 X 10
Kitchen: 13 X 9
Breakfast Room: 8 X 6
Living Room: 18 X 12
Other: 16 X 10
Local Schools
High School: Highlands
Middle School: Rogers
Elementary School: Schenck
School District: San Antonio ISD
Listed By / Shown By
Listed By
Agency Name: Dillingham & Toone Real Estate
Agency Phone: (210) 504-4800
Shown By
Agent Name: Kati Crosswhite
Agent Phone: (254) 855-5511
Agency Title: Kelly, Realtors
Agency Email: info@kellyrealtors.com
Agency Text: (254) 717-6447

Estimate Your Payment
Estimated Payment
$ 762.19 per month $411.73 Principal & Interest $296.50 Property Tax $53.96 Homeowner's Insurance
307 Gayle Ave | MLS# 2002321
This single family home located at 307 Gayle Ave, San Antonio, TX 78223 is currently listed for sale with an asking price of $184,999. This property was built in 1950 and has 3 bedrooms and 1 full baths with 1234 sq. ft. Gayle Ave is located in the FAIRLAWN subdivision within the San Antonio ISD school district. Search FAIRLAWN real estate on katicrosswhite.kellyrealtors.com today.