
BEDS4
BATHS2 full 1 partial
SQUARE FEET2,485
MLS#1994829
STATUSPending
PROPERTY TYPEResidential - Single Family
SUBDIVISIONNORTHWOOD
SCHOOLNorth East ISD
Property Description
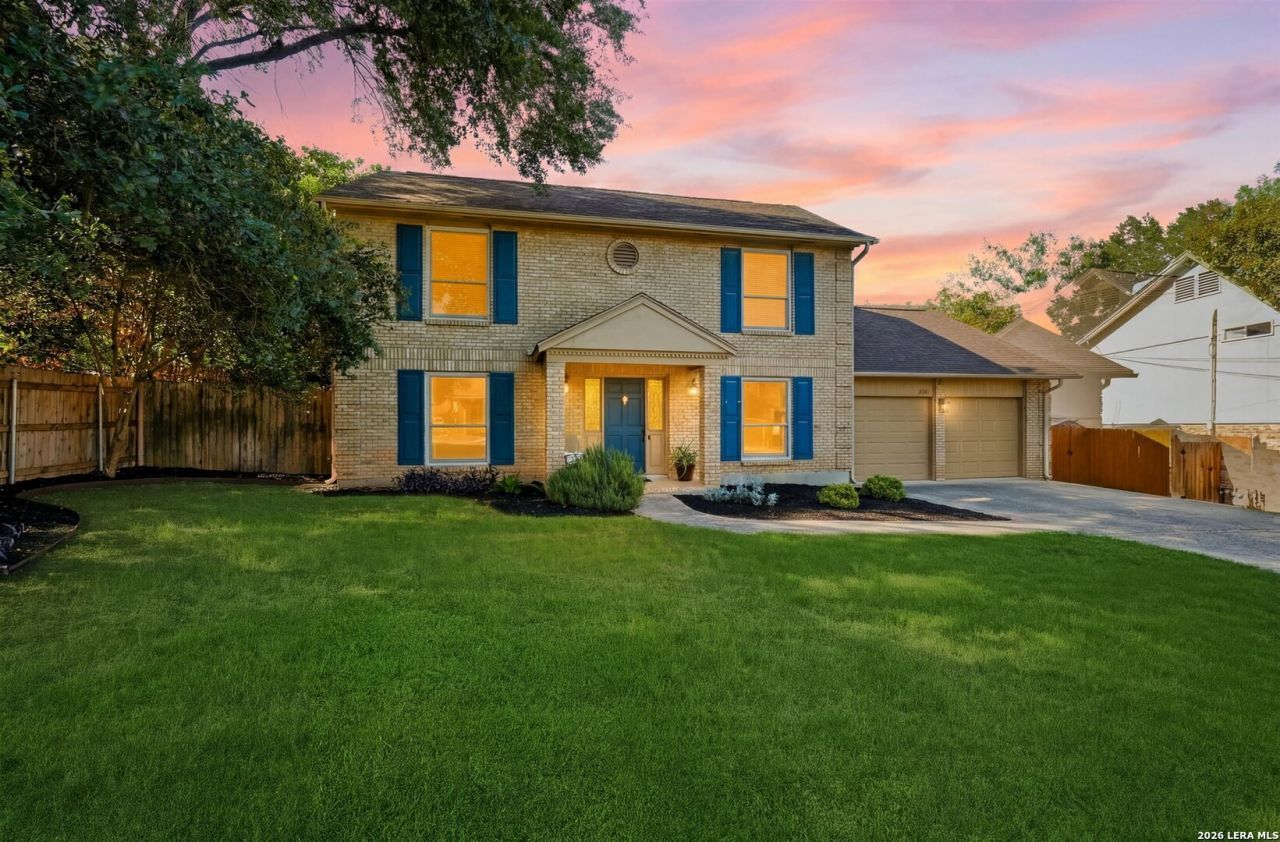
Nestled in the quiet suburban enclave of Northwood and highly desirable 78209, come enjoy this renovated home with 4 bedrooms and 2.5 bathrooms - perfect for your family! When you enter, you are greeted with a huge living area, wrought iron lined staircase and separate dining room with updated chandelier and access to the kitchen. The family room is filled with natural light and features a brick gas-burning fireplace that opens onto a covered patio for outdoor enjoyment and entertaining. You can tell how cared for the home is with the upgraded lighting/fans, all windows replaced with Andersen Windows, 2" blinds, blackout curtains, updated secondary bathrooms and wood floors on main level. Chefs kitchen boasts gorgeous granite countertops, stainless steel appliances, deep sink, abundant soft close cabinetry, buffet bar with iron/wood shelving, spacious pantry, and large breakfast area with plantation shutters overlooking the backyard. Private, primary suite accentuates a beautifully vaulted ceiling, dual closets, sitting area and recently updated ensuite bathroom with double vanity and glass, walk-in shower with rain feature. Other highlights include a spacious, indoor laundry room with cabinetry, storage closet and outdoor access, expansive 0.261-acre lot with privacy, an oversized 2-car garage with epoxy coated floor and an extended driveway that makes for plenty of overflow parking. The HVAC, water heater, roof, irrigation system control, water softener, filtration system, kitchen appliances, and backyard shed have all been replaced or added to the home. Centrally located to dining, shopping, entertainment, culture and more! A short drive from San Antonio Country Club, Witte Museum, McNay Art Museum, DoSeum, Historic Pearl, Quarry Market, Botanical Gardens, San Antonio Zoo, Japanese Tea Garden and the San Antonio International Airport. Outstanding NEISD schools!
Property Features
Property Type: Residential - Single Family
Cooling: One Central
Fenced: Yes
Fireplaces: 1
Fuel Type: Natural Gas
Heating: Central,1 Unit
Home Style: Two Story, Traditional
Lot Size: 0.26 Acres
Roof Type: Composition
Stories: 2.0
Taxes: $11,564
Year Built: 1983
Feature Descriptions
Accessibility: Doors-Swing-In, Entry Slope less than 1 foot, Low Pile Carpet, Near Bus Line, Level Lot, Level Drive, Stall Shower
Builder Name: Unknown
Currenty Leased: No
Days on Site: 33
Energy Efficient: Programmable Thermostat,12"+ Attic Insulation, Double Pane Windows, Energy Star Appliances, Low E Windows, Ceiling Fans
Exterior: Brick, Wood
Exterior: Patio Slab, Covered Patio, Privacy Fence, Sprinkler System, Double Pane Windows, Storage Building/Shed, Has Gutters, Mature Trees
Fireplace: One, Family Room, Wood Burning, Gas
Flooring: Carpeting, Ceramic Tile, Wood
Foundation: Slab
Green Certification: Energy Star Certified
Green Features: Drought Tolerant Plants, Low Flow Commode
HOA Mandatory: No
Improvements: Street Paved, Streetlights, Fire Hydrant w/in 500,Asphalt, City Street
Inclusions: Ceiling Fans, Chandelier, Washer Connection, Dryer Connection, Self-Cleaning Oven, Microwave Oven, Stove/Range, Refrigerator, Disposal, Dishwasher, Ice Maker Connection, Water Softener (owned), Smoke Alarm, Security System (Owned), Pre-Wired for Security, Attic Fan, Gas
Interior: Two Living Area, Separate Dining Room, Eat-In Kitchen, Two Eating Areas, Breakfast Bar, Utility Room Inside, All Bedrooms Upstairs,1st Floor Lvl/No Steps, High Ceilings, Open Floor Plan, Pull Down Storage, Cable TV Available, High Speed Internet, Laundry Main Level, Laundry Room, Telephone, Walk in Closets, Attic - Access only, Attic - Pull Down Stairs, Attic - Attic Fan
Lot: 1/4 - 1/2 Acre, Mature Trees (ext feat), Level
Miscellaneous: City Bus, Virtual Tour
Neighborhood Amenities: Park/Playground
Parking: Two Car Garage, Attached, Oversized
Pool/Spa: None
Security: yes
Supplier - Electric: CPS
Supplier - Garbage: CITY
Supplier - Gas: CPS
Supplier - Sewer: SAWS
Supplier - Water: SAWS
Tax By Multiple Counties: No
Type: Single Family Detached
Water/Sewer: Water System, Sewer System, City
Windows: All Remain
Room Sizes
Bedroom 2: 13 X 12
Bedroom 3: 13 X 12
Bedroom 4: 12 X 11
Kitchen: 13 X 12
Breakfast Room: 13 X 10
Dining Room: 13 X 12
Living Room: 16 X 13
Family Room: 22 X 18
Utility Room: 12 X 12
E X try: 11 X 10
Closet: 6 X 5
Local Schools
High School: Macarthur
Middle School: Garner
Elementary School: Northwood
School District: North East ISD
Listed By / Shown By
Listed By
Agency Name: Keller Williams Heritage
Agency Phone: (210) 493-3030
Shown By
Agent Name: Kati Crosswhite
Agent Phone: (254) 855-5511
Agency Title: Kelly, Realtors
Agency Email: info@kellyrealtors.com
Agency Text: (254) 717-6447

Estimate Your Payment
Estimated Payment
$ 2,423.66 per month $1,290.83 Principal & Interest $963.67 Property Tax $169.17 Homeowner's Insurance
2927 Albin | MLS# 1994829
This single family home located at 2927 Albin, San Antonio, TX 78209 is currently listed for sale with an asking price of $580,000. This property was built in 1983 and has 4 bedrooms and 2 full and 1 partial baths with 2485 sq. ft. Albin is located in the NORTHWOOD subdivision within the North East ISD school district. Search NORTHWOOD real estate on katicrosswhite.kellyrealtors.com today.