
BEDS3
BATHS2 full
SQUARE FEET1,523
MLS#21314536
STATUSActive
PROPERTY TYPEResidential - Single Family
SUBDIVISIONHillstone Pointe Pha
SCHOOLDenton ISD
Property Description
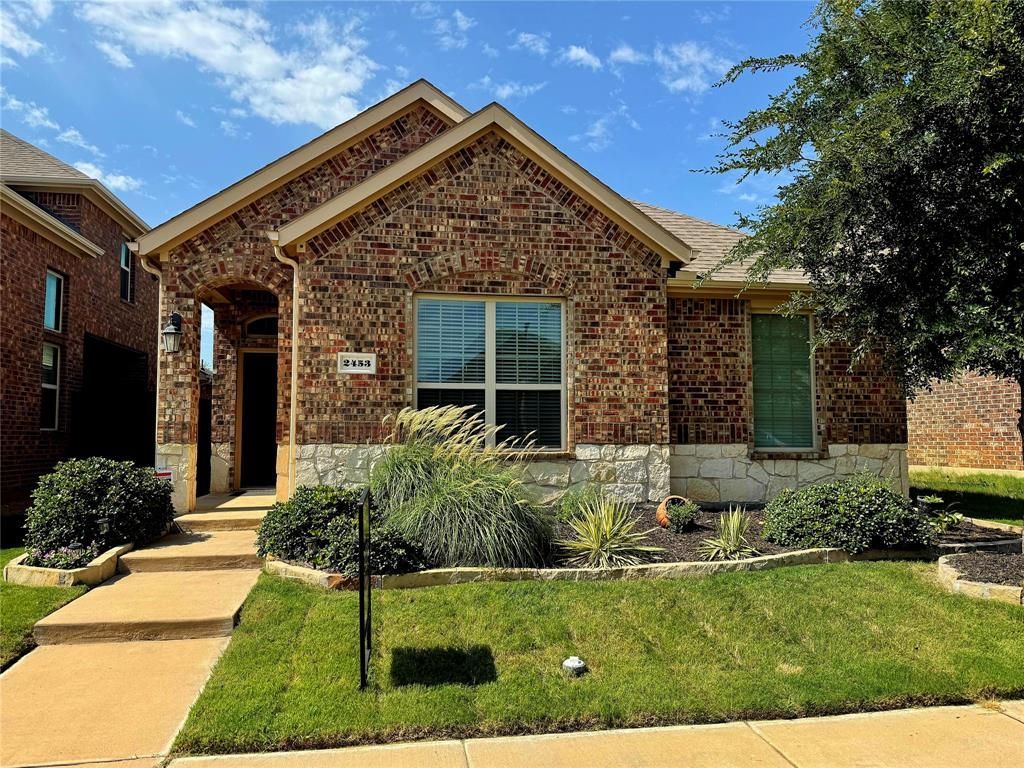
NEW PRICE! Motivated Seller! Don't mis this cute and charming 3 bedroom with an open floorplan. The luxury vinyl plank floors throughout the home, except for the bedrooms, are warm and welcoming. An abundance of windows provide plenty of natural light. An inviting kitchen with white cabinets, granite counter tops and stainless steel appliances add to the appeal. Don't miss the oversized walk-in closet in the master suite! In addition, a covered patio adds a nice touch for a relaxing get-together with friends. Proximity to Hwy. 380, shopping and restaurants are a plus! Hard to find affordability and charm packaged together! Must see!
Property Features
Property Type: Residential - Single Family
Cooling: Ceiling Fan(s), Central Air
Garage: 2 car attached
Heating: Natural Gas
Lot Size: 0.10 Acres
Roof Type: Composition
Year Built: 2018
Amenities
Cable TV Available
Granite Counters
High Speed Internet Available
Open Floorplan
Pantry
Walk-In Closet(s)
Covered Patio/Porch
Rain Gutters
Feature Descriptions
Appliances: Dishwasher, Disposal, Gas Range, Microwave
Community Features: Community Pool, Curbs, Playground, Sidewalks
Days on Site: 89
Fencing: Wood
Flooring: Carpet, Luxury Vinyl Plank
HOA Fee: 540/ Annually
Laundry: Utility Room, Full Size W/D Area, Dryer Hookup, Washer Hookup
Lot: Interior Lot, Landscaped, Sprinkler System, Subdivision
Parcel#: R717472
Parking: Garage, Garage Door Opener, Garage Faces Rear
Parking Notes: Garage, Garage Door Opener, Garage Faces Rear
Patio/Porch: Covered
Swimming Pool: Yes
Utilities: Alley, Cable Available, Community Mailbox, Curbs, Individual Gas Meter, Individual Water Meter, MUD Sewer, MUD Water, Sidewalk, Underground Utilities
Room Sizes
Bedroom-Primary: 15.00 x 12.00 Level - 1
Bedroom: 11.00 x 9.00 Level - 1
Bedroom: 11.00 x 9.00 Level - 1
Living Room: 13.00 x 12.00 Level - 1
Dining Room: 9.00 x 9.00 Level - 1
Kitchen: 12.00 x 11.00 Level - 1
Laundry: 9.00 x 5.00 Level - 1
Local Schools
Elementary School: Providence
School District: Denton ISD
Listed By / Shown By
Listed By
Agency Name: WILLIAM DAVIS REALTY
Agency Contact: 214-705-1000
Agent Name: Alethea Busby

Shown By
Agent Name: Kati Crosswhite
Agent Phone: (254) 855-5511
Agency Title: Kelly, Realtors

Estimate Your Payment
Estimated Payment
$ 712.13 per month $629.61 Principal & Interest $0.00 Property Tax (data not provided by mls) $82.51 Homeowner's Insurance
2453 Larimar Drive | MLS# 21314536
This single family home located at 2453 Larimar Drive, Little Elm, TX 76227 is currently listed for sale with an asking price of $282,900. This property was built in 2018 and has 3 bedrooms and 2 full baths with 1523 sq. ft. Larimar Drive is located in the Hillstone Pointe Pha subdivision within the Denton ISD school district. Search Hillstone Pointe Pha real estate on katicrosswhite.kellyrealtors.com today.