
BEDS3
BATHS2 full
SQUARE FEET1,585
MLS#21387075
STATUSActive
PROPERTY TYPEResidential - Single Family
SUBDIVISIONGarden Vly West
SCHOOLWaxahachie ISD
Property Description
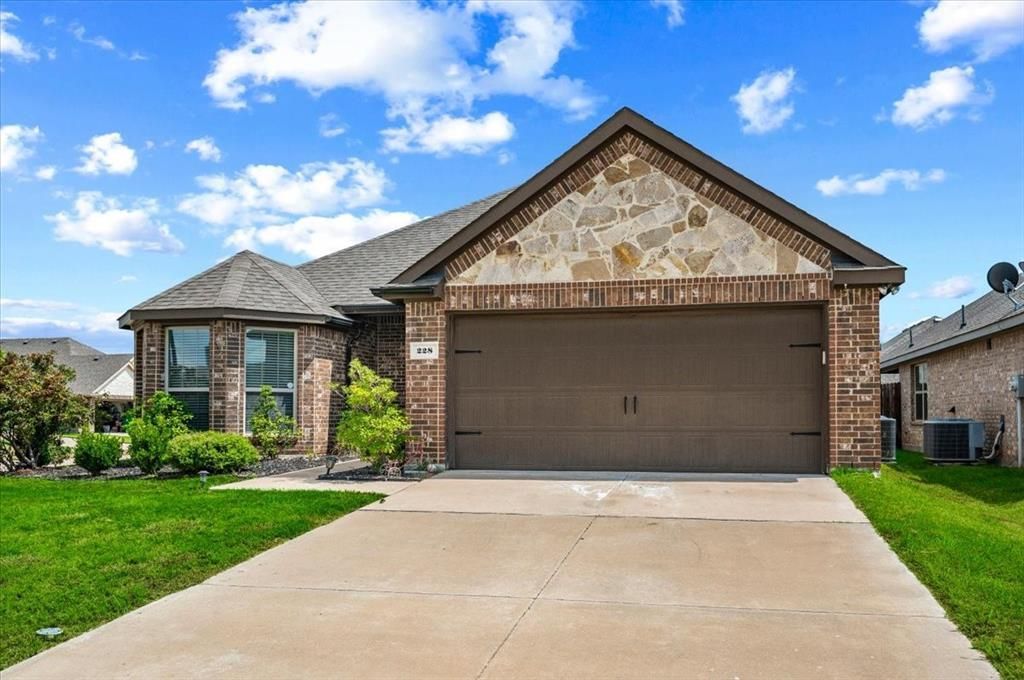
Move-in ready in Garden Valley West! This single-story Waxahachie home offers 3 bedrooms, 2 full baths, approximately 1,585 square feet, and a 2-car attached garage, all wrapped in an attractive brick-and-stone exterior. Built in 2019, the home combines a clean, modern feel with an easy open-concept layout designed for everyday living and entertaining. Step inside to a bright, spacious living area with wood-look flooring, neutral finishes, recessed lighting, and abundant natural light. Front bay windows add architectural character while bringing even more sunshine into the interior. The kitchen opens directly to the main living space and features granite countertops, rich dark cabinetry, a subway tile backsplash, stainless steel appliances, generous prep space, and a breakfast bar for casual dining. A nearby dining area keeps the flow open and connected. The private primary suite offers a comfortable retreat with a vaulted ceiling, ceiling fan, large walk-in closet, and ensuite bath. Secondary bedrooms provide flexible space for guests, a home office, hobbies, or additional living needs. Outside, enjoy a covered back patio overlooking a fully fenced backyard with plenty of lawn for relaxing, grilling, gardening, or outdoor play. The open yard also offers a simple blank canvas for future landscaping or outdoor living ideas. The attached 2-car garage and low-maintenance lot add everyday convenience. Located in Waxahachie’s Garden Valley West neighborhood with sidewalks and convenient access to major routes, shopping, dining, and everyday essentials, this home delivers the features buyers search for most: single-story living, open floor plan, granite countertops, stainless steel appliances, walk-in closet, covered patio, fenced backyard, and a 2-car garage. If you’ve been searching for a move-in ready 3-bedroom home in Waxahachie, TX 75165 with modern finishes and functional indoor-outdoor living, 228 Garden Grove Dr deserves a closer look.
Property Features
Property Type: Residential - Single Family
Cooling: Central Air, Electric
Garage: 2 car attached
Heating: Central, Electric
Home Style: Traditional
Lot Size: 0.14 Acres
Roof Type: Composition
Year Built: 2019
Amenities
Cable TV Available
Decorative Lighting
Eat-in Kitchen
Granite Counters
High Speed Internet Available
Kitchen Island
Open Floorplan
Walk-In Closet(s)
Covered Patio/Porch
Feature Descriptions
Appliances: Dishwasher, Disposal, Electric Range
Days on Site: 2
Exterior: Brick, Rock/Stone
Fencing: Wood
Flooring: Carpet, Luxury Vinyl Plank
Laundry: Full Size W/D Area
Lot: Landscaped, Subdivision
Parcel#: 272651
Parking: Garage
Parking Notes: Garage
Patio/Porch: Covered
Utilities: City Sewer, City Water
Window: Window Coverings
Local Schools
Elementary School: Margaret Felty
School District: Waxahachie ISD
Listed By / Shown By
Listed By
Agency Name: Legacy Realty Group
Agency Contact: 972-905-6333
Agent Name: Leslie Majors

Shown By
Agent Name: Kati Crosswhite
Agent Phone: (254) 855-5511
Agency Title: Kelly, Realtors

Estimate Your Payment
Estimated Payment
$ 805.26 per month $711.96 Principal & Interest $0.00 Property Tax (data not provided by mls) $93.30 Homeowner's Insurance
228 Garden Grove Drive | MLS# 21387075
This single family home located at 228 Garden Grove Drive , Waxahachie, TX 75165 is currently listed for sale with an asking price of $319,900. This property was built in 2019 and has 3 bedrooms and 2 full baths with 1585 sq. ft. Garden Grove Drive is located in the Garden Vly West subdivision within the Waxahachie ISD school district. Search Garden Vly West real estate on katicrosswhite.kellyrealtors.com today.