
BEDS4
BATHS2 full 1 partial
SQUARE FEET2,336
MLS#21382787
STATUSActive
PROPERTY TYPEResidential - Single Family
SUBDIVISIONClements Ranch 6
SCHOOLForney ISD
Property Description
Discover this stunning 4-bedroom, 2.5-bathroom house, featuring a spacious open floor plan, perfect for contemporary living. The kitchen is a chef's dream with beautiful granite countertops and sleek white cabinets, while the living area boasts impressive tall ceilings, enhancing the sense of space and light. The community amenities, including a pool, parks, walking trails, and recreational areas, provide plenty of outdoor activities and relaxation options. Don't miss the chance to make this exceptional home yours!
Property Features
Property Type: Residential - Single Family
Cooling: Central Air
Fireplaces: 1
Garage: 2 car attached
Heating: Central, Natural Gas
Home Style: Traditional
Lot Size: 0.10 Acres
Roof Type: Composition
Stories: 2.0
Year Built: 2021
Amenities
Cable TV Available
Double Vanity
Eat-in Kitchen
Granite Counters
Kitchen Island
Open Floorplan
Pantry
Walk-In Closet(s)
Feature Descriptions
Appliances: Built-in Gas Range, Dishwasher, Disposal, Gas Cooktop, Microwave, Convection Oven, Plumbed For Gas in Kitchen, Vented Exhaust Fan
Days on Site: 3
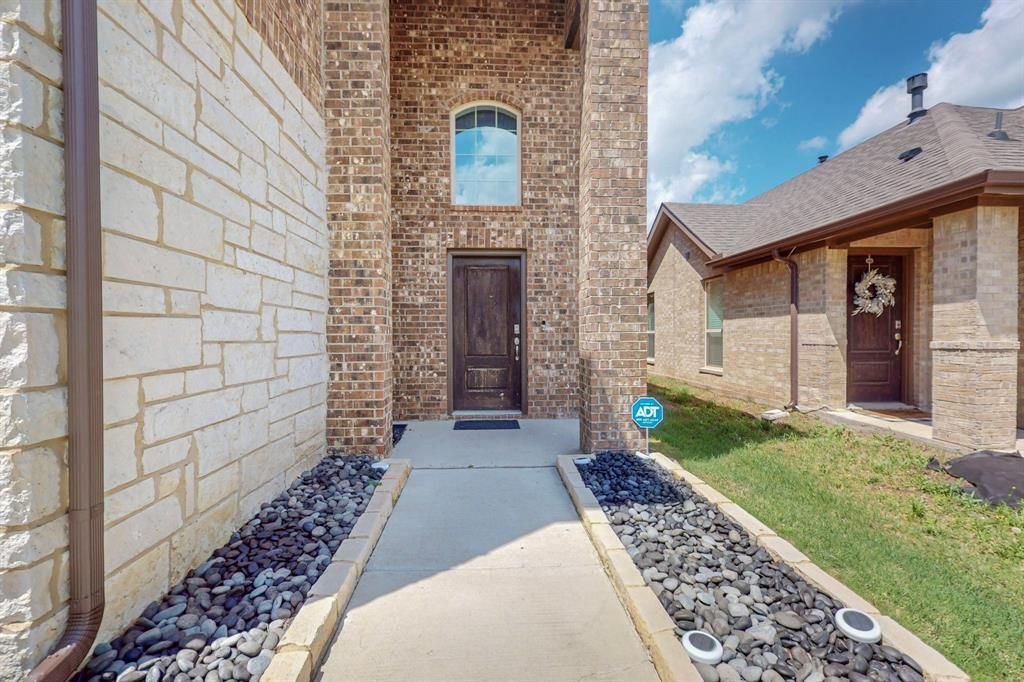
Exterior: Brick, Rock/Stone
Fencing: Fenced
Fireplace: Electric
Flooring: Carpet, Laminate, Tile
HOA Fee: 660/ Annually
Lot: Interior Lot
Parcel#: 210253
Parking: Driveway, Garage, On Street
Parking Notes: Driveway, Garage, On Street
Utilities: City Sewer, City Water
Room Sizes
Bedroom-Primary: 14.00 x 14.00 Level - 1
Bedroom: 12.00 x 11.00 Level - 2
Bedroom: 12.00 x 11.00 Level - 2
Bedroom: 12.00 x 11.00 Level - 2
Living Room: 15.00 x 17.00 Level - 1
Kitchen: 10.00 x 13.00 Level - 1
Local Schools
Elementary School: Lewis
School District: Forney ISD
Listed By / Shown By
Listed By
Agency Name: JPAR North Metro
Agency Contact: 972-836-9295
Agent Name: Claudia Prieto

Shown By
Agent Name: Kati Crosswhite
Agent Phone: (254) 855-5511
Agency Title: Kelly, Realtors

Estimate Your Payment
Estimated Payment
$ 805.51 per month $712.18 Principal & Interest $0.00 Property Tax (data not provided by mls) $93.33 Homeowner's Insurance
2166 Hobby Drive | MLS# 21382787
This single family home located at 2166 Hobby Drive, Forney, TX 75126 is currently listed for sale with an asking price of $320,000. This property was built in 2021 and has 4 bedrooms and 2 full and 1 partial baths with 2336 sq. ft. Hobby Drive is located in the Clements Ranch 6 subdivision within the Forney ISD school district. Search Clements Ranch 6 real estate on katicrosswhite.kellyrealtors.com today.