
BEDS3
BATHS2 full
SQUARE FEET1,259
MLS#1968075
STATUSActive
PROPERTY TYPEResidential - Single Family
SUBDIVISIONWESTLAWN
SCHOOLEdgewood ISD
Property Description
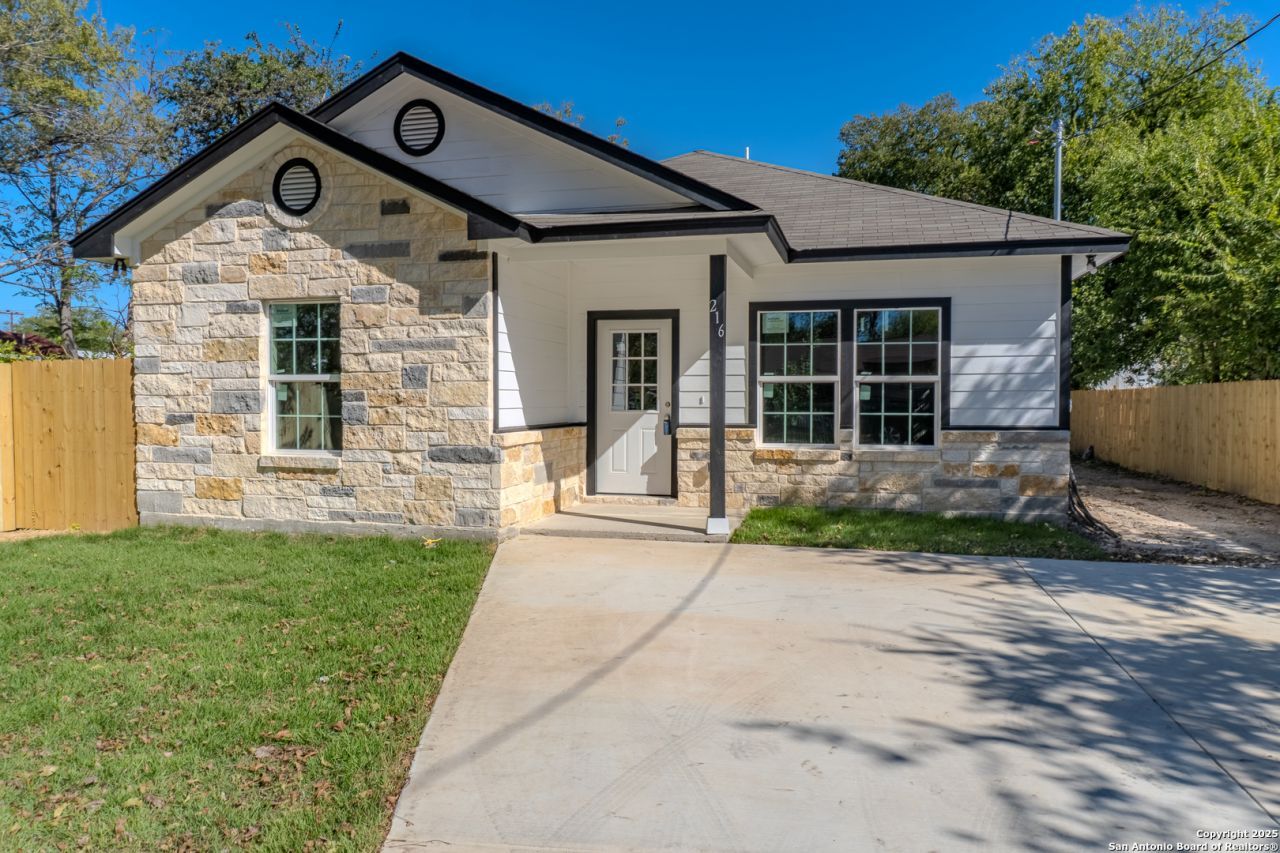
Newly Built Home on the West Side! Step into modern comfort with this stunning newly constructed 3-bedroom, 2-bath home located in the heart of the citys vibrant west side. It features a natural stone front exterior. Inside, youll be greeted by high ceilings and beautifully crafted coffered designs in both the spacious living area and the serene primary bedroom. Luxury vinyl plank flooring flows seamlessly throughout the home, complementing the upgraded fixtures and finishes. The kitchen features granite countertops and shaker style cabinets with upgraded fixtures. This home qualifies for down payment programs.
Property Features
Property Type: Residential - Single Family
Cooling: One Central
Fuel Type: Electric
Heating: Central
Home Style: One Story, Contemporary
Lot Size: 0.14 Acres
Roof Type: Composition
Stories: 1.0
Taxes: $650
Year Built: 2025
Feature Descriptions
Builder Name: Villa
Currenty Leased: No
Days on Site: 70
Energy Efficient: 13-15 SEER AX, Low E Windows, Foam Insulation
Exterior: Stone/Rock, Siding, Cement Fiber
Flooring: Laminate
Foundation: Slab
HOA Mandatory: No
Improvements: Street Paved, Curbs, Sidewalks, Streetlights, City Street
Inclusions: Ceiling Fans, Washer Connection, Dryer Connection, Stove/Range, Electric Water Heater
Interior: One Living Area, Eat-In Kitchen, Utility Room Inside, High Ceilings
Miscellaneous: Home Service Plan
Neighborhood Amenities: Park/Playground
Parking: None/Not Applicable
Pool/Spa: None
Supplier - Electric: CPS
Supplier - Garbage: City
Supplier - Gas: CPS
Supplier - Sewer: SAWS
Supplier - Water: SAWS
Tax By Multiple Counties: No
Type: Single Family Detached
Water/Sewer: Water System
Windows: None Remain
Room Sizes
Bedroom 2: 12 X 10
Bedroom 3: 12 X 10
Kitchen: 13 X 9
Living Room: 20 X 17
Utility Room: 6 X 8
Local Schools
High School: Kenedy
Middle School: Wrenn
Elementary School: Stafford
School District: Edgewood ISD
Listed By / Shown By
Listed By
Agency Name: Vortex Realty
Agency Phone: (210) 647-6557
Shown By
Agent Name: Kati Crosswhite
Agent Phone: (254) 855-5511
Agency Title: Kelly, Realtors
Agency Email: info@kellyrealtors.com
Agency Text: (254) 717-6447

Estimate Your Payment
Estimated Payment
$ 632.88 per month $511.66 Principal & Interest $54.17 Property Tax $67.05 Homeowner's Insurance
216 S San Augustine Ave | MLS# 1968075
This single family home located at 216 S San Augustine Ave, San Antonio, TX 78237 is currently listed for sale with an asking price of $229,900. This property was built in 2025 and has 3 bedrooms and 2 full baths with 1259 sq. ft. S San Augustine Ave is located in the WESTLAWN subdivision within the Edgewood ISD school district. Search WESTLAWN real estate on katicrosswhite.kellyrealtors.com today.