
BEDS3
BATHS2 full
SQUARE FEET1,763
MLS#21384143
STATUSActive
PROPERTY TYPEResidential - Single Family
SUBDIVISIONBooth Creek Add
SCHOOLLewisville ISD
Property Description
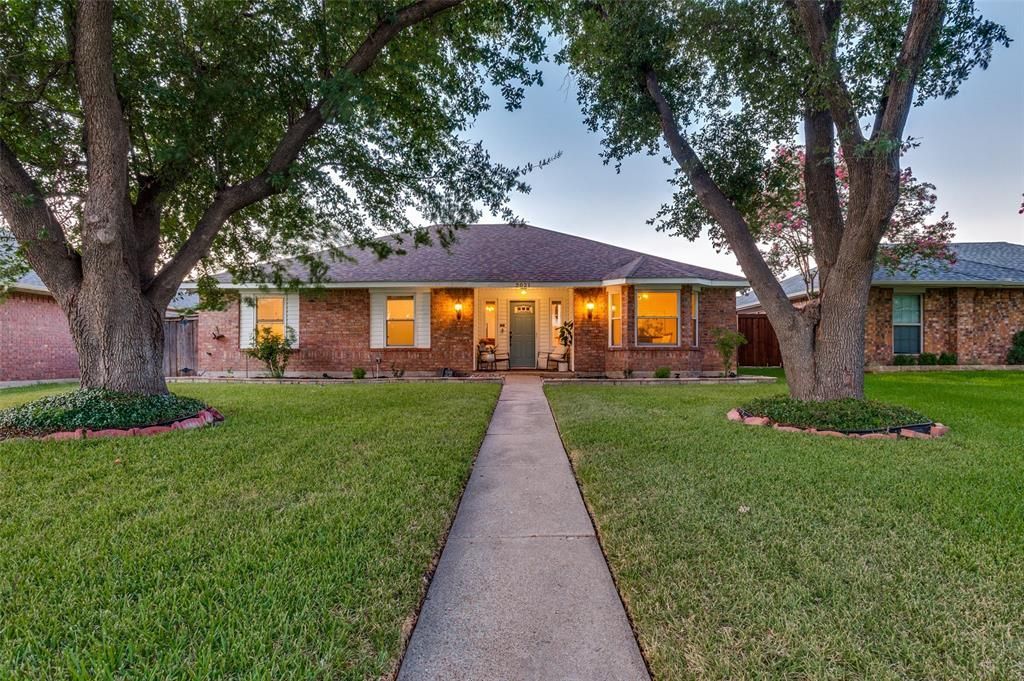
This single-story Carrollton home offers 3 bedrooms, 2 bathrooms and 1,763 square feet with an updated interior and plenty of living space.The main living room features updated flooring, large windows and modern lighting. Just off the living area, the kitchen has stainless steel appliances, an island, ample cabinet and counter space, and a breakfast area overlooking the backyard. A separate dining room adds another dedicated space for meals, entertaining or a home office.The layout includes multiple living and dining areas, giving you options for how you use the space. Neutral finishes and updated flooring throughout the main areas keep the interior bright and current.The home sits on an approximately 7,200-square-foot lot and includes an attached garage and backyard.Located in Carrollton’s Meadow Ridge-Harvest Run area and within Lewisville ISD, the home is just minutes from neighborhood schools and offers convenient access to shopping, dining and major routes throughout North Dallas. Indian Creek Elementary and Arbor Creek Middle School are both less than half a mile away, with Hebron High School approximately 1 mile from the property.
Property Features
Property Type: Residential - Single Family
Cooling: Central Air, Electric
Fireplaces: 1
Garage: 2 car attached
Heating: Central, Natural Gas
Home Style: Traditional
Lot Size: 0.17 Acres
Roof Type: Composition
Year Built: 1985
Amenities
Cable TV Available
Chandelier
Eat-in Kitchen
Kitchen Island
Pantry
Feature Descriptions
Appliances: Dishwasher, Electric Range, Microwave
Days on Site: 4
Exterior: Brick
Fencing: Wood
Fireplace: Family Room, Wood Burning
Flooring: Ceramic Tile
Laundry: Electric Dryer Hookup, In Kitchen, Full Size W/D Area, Washer Hookup
Lot: Interior Lot
Parcel#: R106244
Parking: Alley Access, Garage Double Door, Garage Faces Rear, Inside Entrance
Parking Notes: Alley Access, Garage Double Door, Garage Faces Rear,
Patio/Porch: Front Porch
Utilities: Other
Local Schools
Elementary School: Indian Creek
School District: Lewisville ISD
Listed By / Shown By
Listed By
Agency Name: Briggs Freeman Sotheby's Int'l
Agency Contact: 903-312-0108
Agent Name: Nora Kutob

Shown By
Agent Name: Kati Crosswhite
Agent Phone: (254) 855-5511
Agency Title: Kelly, Realtors

Estimate Your Payment
Estimated Payment
$ 1,029.55 per month $910.26 Principal & Interest $0.00 Property Tax (data not provided by mls) $119.29 Homeowner's Insurance
2021 Clearwater Trail | MLS# 21384143
This single family home located at 2021 Clearwater Trail, Carrollton, TX 75010 is currently listed for sale with an asking price of $409,000. This property was built in 1985 and has 3 bedrooms and 2 full baths with 1763 sq. ft. Clearwater Trail is located in the Booth Creek Add subdivision within the Lewisville ISD school district. Search Booth Creek Add real estate on katicrosswhite.kellyrealtors.com today.