
BEDS3
BATHS2 full
SQUARE FEET2,002
MLS#21384206
STATUSActive
PROPERTY TYPEResidential - Single Family
SUBDIVISIONGriffith Lake Estates
SCHOOLAbilene ISD
Property Description
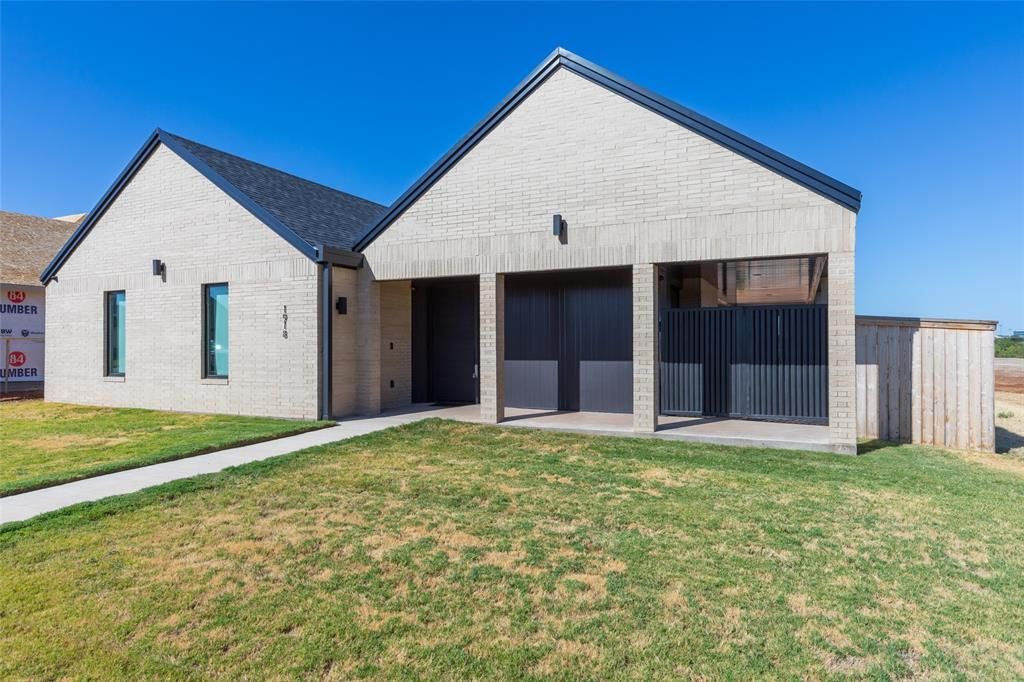
Welcome Home to Griffith Lake Estates! You’ll love the thoughtful design and exceptional features of this custom-built 3-bedroom, 2-bath home, where quality, comfort, and energy efficiency come together beautifully. From the moment you step inside, you’ll appreciate the impressive list of upgrades and extras, including Pella windows, foam-insulated walls, a steel safe room, a beautiful electric fireplace, wood-look ceramic tile throughout, and motorized electric shades throughout the home. An automatic sprinkler system and energy-efficient construction help keep utility costs remarkably low. The heart of the home is the spacious kitchen, featuring an impressive 5' x 5' island and all the amenities you need for everyday living and entertaining. And there’s even more to enjoy outside the home! Residents of the highly sought-after Griffith Lake Estates have access to a community pool, adding another great amenity to this already desirable neighborhood. The location is hard to beat, with convenient access to Abilene Christian University and Hendrick Hospital, making this home an ideal combination of style, comfort, and convenience. Come see all that this exceptional Griffith Lake Estates home has to offer - You may just fall in love! —
Property Features
Property Type: Residential - Single Family
Cooling: Central Air, Electric
Fireplaces: 1
Garage: 2 car attached
Heating: Central, Electric
Home Style: Traditional
Lot Size: 0.16 Acres
Roof Type: Composition
Year Built: 2024
Amenities
Built-in Features
Cable TV Available
Eat-in Kitchen
Kitchen Island
Open Floorplan
Covered Patio/Porch
Rain Gutters
Feature Descriptions
Appliances: Dishwasher, Electric Range
Days on Site: 1
Exterior: Brick
Fencing: High Fence, Wood
Fireplace: Electric
Flooring: Ceramic Tile
HOA Fee: 360/ Semi-Annual
Laundry: Utility Room, Full Size W/D Area
Lot: Interior Lot
Lot Dimensions: 64 x 110
Parcel#: 1087753
Parking: Alley Access, Garage Door Opener, Garage Double Door, Garage Faces Rear, Kitchen Level
Parking Notes: Alley Access, Garage Door Opener, Garage Double Door
Utilities: Alley, Cable Available, City Sewer, City Water
Window: Electric Shades
Local Schools
Elementary School: Taylor
School District: Abilene ISD
Listed By / Shown By
Listed By
Agency Name: Better Homes & Gardens Real Es
Agency Contact: 325-695-8000
Agent Name: Peggy Manning

Shown By
Agent Name: Kati Crosswhite
Agent Phone: (254) 855-5511
Agency Title: Kelly, Realtors

Estimate Your Payment
Estimated Payment
$ 1,132.75 per month $1,001.50 Principal & Interest $0.00 Property Tax (data not provided by mls) $131.25 Homeowner's Insurance
1918 Appelt Road | MLS# 21384206
This single family home located at 1918 Appelt Road, Abilene, TX 79601 is currently listed for sale with an asking price of $450,000. This property was built in 2024 and has 3 bedrooms and 2 full baths with 2002 sq. ft. Appelt Road is located in the Griffith Lake Estates subdivision within the Abilene ISD school district. Search Griffith Lake Estates real estate on katicrosswhite.kellyrealtors.com today.