
BEDS3
BATHS2 full 1 partial
SQUARE FEET2,198
MLS#21342251
STATUSActive
PROPERTY TYPEResidential - Single Family
SUBDIVISIONGateway Parks
SCHOOLForney ISD
Property Description
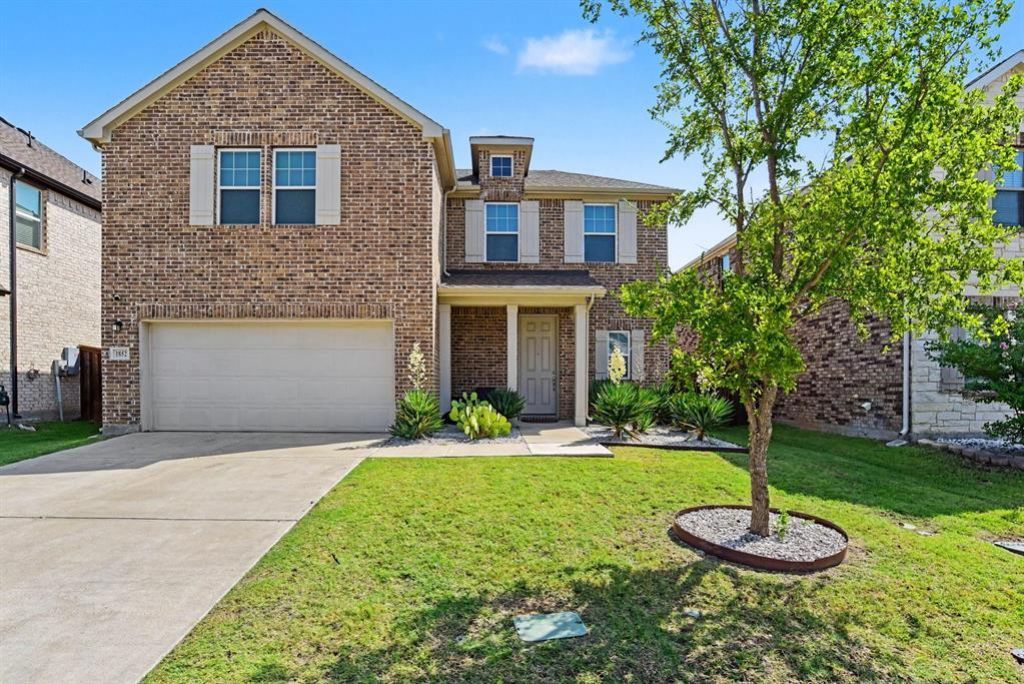
100% Turnkey & Move-In Ready! Skip builder wait times and hidden upgrade costs with this practically new home offering exceptional value!This immaculate 3-bedroom, 2.5-bath floor plan features an open-concept layout plus a spacious upstairs bonus room—ideal as a game room, media space, or second living area. Standout upgrades include high-end luxury vinyl plank flooring carried all the way up the staircase (where builders typically cut corners with carpet), smart home technology, and an included refrigerator for a seamless move.Financial Advantage: Enjoy lower monthly payments with NO MUD or PID taxes, giving you a distinct payment edge over nearby new construction!Nestled in top-rated Forney ISD with quick access to major highways, you’re perfectly positioned near Forney’s boom—including the new H-E-B, BJ's Wholesale Club, incoming Target, and endless new dining and retail.Experience the pristine feel of a brand-new home with zero hassle and maximum value!
Property Features
Property Type: Residential - Single Family
Cooling: Ceiling Fan(s), Central Air, Electric
Fireplaces: 1
Garage: 2 car attached
Heating: Central, Natural Gas
Lot Size: 0.14 Acres
Year Built: 2022
Amenities
Cable TV Available
Double Vanity
Eat-in Kitchen
Granite Counters
High Speed Internet Available
Kitchen Island
Open Floorplan
Pantry
Walk-In Closet(s)
Feature Descriptions
Appliances: Dishwasher, Disposal, Gas Range, Plumbed For Gas in Kitchen, Refrigerator, Tankless Water Heater
Community Features: Club House, Community Pool, Curbs, Fitness Center, Playground, Pool
Days on Site: 54
Fireplace: Gas, Living Room
HOA Fee: 225/ Quarterly
Parcel#: 207963
Parking: Driveway, Garage, Garage Faces Front
Parking Notes: Driveway, Garage, Garage Faces Front
Swimming Pool: Yes
Utilities: City Sewer, City Water, Curbs, Natural Gas Available
Room Sizes
Bedroom-Primary: 12.00 x 14.00 Level - 1
Bedroom-2nd Primary: 13.00 x 11.00 Level - 2
Bedroom: 10.00 x 11.00 Level - 2
Kitchen: 11.00 x 12.00 Level - 1
Utility Room: 5.00 x 7.00 Level - 1
Game Room: 19.00 x 12.00 Level - 2
Local Schools
Elementary School: Henderson
School District: Forney ISD
Listed By / Shown By
Listed By
Agency Name: Mark Spain Real Estate
Agency Contact: 855-299-7653
Agent Name: Chuntami Garcia

Shown By
Agent Name: Kati Crosswhite
Agent Phone: (254) 855-5511
Agency Title: Kelly, Realtors

Estimate Your Payment
Estimated Payment
$ 792.93 per month $701.05 Principal & Interest $0.00 Property Tax (data not provided by mls) $91.87 Homeowner's Insurance
1852 Everglades Drive | MLS# 21342251
This single family home located at 1852 Everglades Drive, Forney, TX 75126 is currently listed for sale with an asking price of $314,999. This property was built in 2022 and has 3 bedrooms and 2 full and 1 partial baths with 2198 sq. ft. Everglades Drive is located in the Gateway Parks subdivision within the Forney ISD school district. Search Gateway Parks real estate on katicrosswhite.kellyrealtors.com today.