
BEDS3
BATHS2 full
SQUARE FEET1,879
MLS#21343336
STATUSActive
PROPERTY TYPEResidential - Single Family
SUBDIVISIONMayfair Add
SCHOOLHurst-Euless-Bedford ISD
Property Description
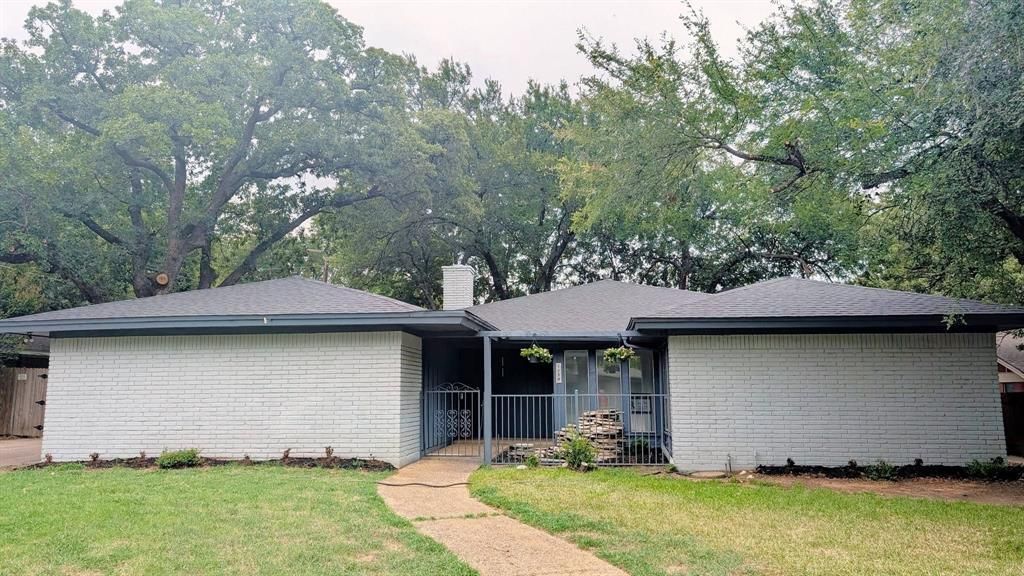
Step into this newly renovated 3-bedroom, 2-bath home located right in the heart of the highly desirable Hurst. A thoughtfully updated, open-concept floor plan creates a seamless flow between the living, dining, and kitchen areas, where modern design meets everyday comfort. A flourish garden retreat that immediately welcomes you home and floor-to-ceiling windows upon your door entrance. The beautifully designed open-concept kitchen features granite countertops, back splash tile, stainless-steel appliances, and custom cabinetry, all overlooking the great living room. This home boasts incredible flexibility with dual living areas. Major beautiful updates include a brand-new roof that was fully replaced in 2026, upgraded kitchen, upgraded bathrooms, and newly refinished floors.
Property Features
Property Type: Residential - Single Family
Cooling: Central Air, Electric
Fireplaces: 1
Garage: 2
Heating: Central, Electric
Lot Size: 0.21 Acres
Year Built: 1967
Amenities
Other
Garden(s)
Feature Descriptions
Appliances: Dishwasher, Disposal, Electric Cooktop
Exterior: Brick, Concrete, Wood
Fencing: Wood
Fireplace: Brick, Wood Burning
Flooring: Vinyl
Parcel#: 01654616
Parking: Garage
Parking Notes: Garage
Utilities: City Sewer, City Water
Local Schools
Elementary School: Shadyoaks
School District: Hurst-Euless-Bedford ISD
Listed By / Shown By
Listed By
Agency Name: Joseph Walter Realty, LLC
Agency Contact: 888-227-1009
Agent Name: Edward Mcclintick

Shown By
Agent Name: Kati Crosswhite
Agent Phone: (254) 855-5511
Agency Title: Kelly, Realtors

Estimate Your Payment
Estimated Payment
$ 994.31 per month $879.10 Principal & Interest $0.00 Property Tax (data not provided by mls) $115.21 Homeowner's Insurance
1756 Cynthia Lane | MLS# 21343336
This single family home located at 1756 Cynthia Lane, Hurst, TX 76054 is currently listed for sale with an asking price of $395,000. This property was built in 1967 and has 3 bedrooms and 2 full baths with 1879 sq. ft. Cynthia Lane is located in the Mayfair Add subdivision within the Hurst-Euless-Bedford ISD school district. Search Mayfair Add real estate on katicrosswhite.kellyrealtors.com today.