
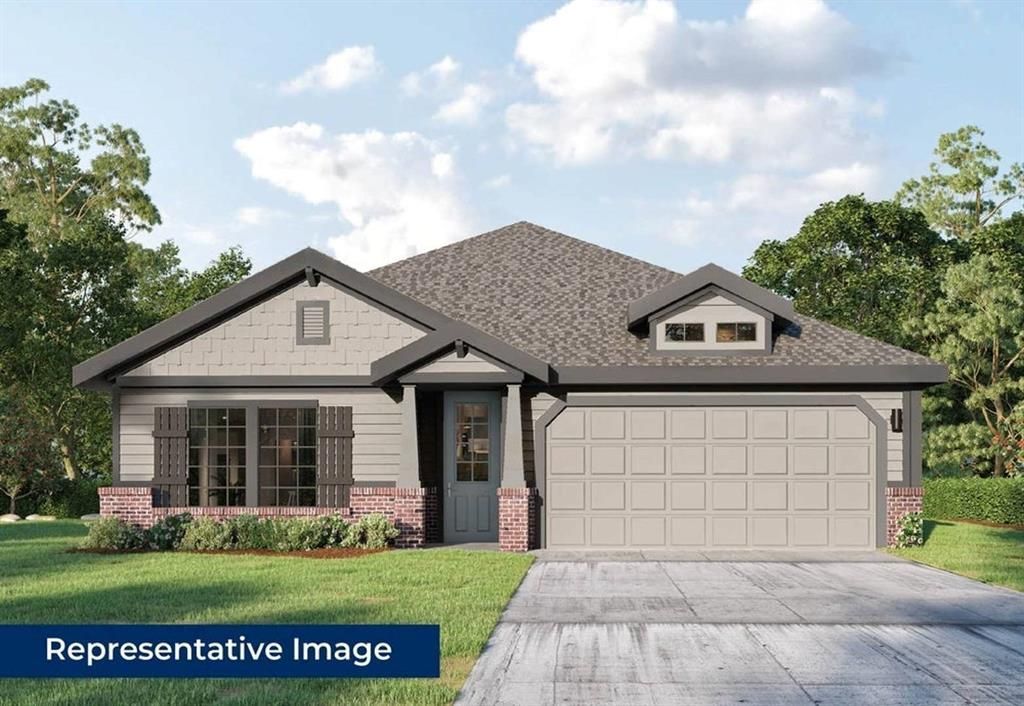
BEDS4
BATHS2 full
SQUARE FEET1,762
MLS#21389533
STATUSActive
PROPERTY TYPEResidential - Single Family
SUBDIVISIONSolterra
SCHOOLMesquite ISD
Property Description
MLS# 21389533 - Built by First Texas Homes - September 2026 completion ~ Explore the Monroe F Floor Plan – New Home Design Available in DFW, TXThe Monroe F offers 4 bedrooms, 2 bathrooms, and 1762 sq ft of thoughtfully designed living space that adapts to your needs. From everyday routines to special moments, this layout is built to support how you live — with comfort, functionality, and style in mind. Features like Vaulted Ceilings, Expansive Walk - In Closets, and Covered Patio create a flexible foundation for personalization and convenience. Whether you're relaxing, hosting, working from home, or simply enjoying daily life, the Monroe F provides the right spaces in the right places. Available in select First Texas Homes communities across DFW, this plan can be tailored with a variety of structural options and design finishes. Explore the Monroe F today and discover how First Texas Homes makes it easy to create a home that feels truly yours.
Property Features
Property Type: Residential - Single Family
Cooling: Central Air, Electric
Fireplaces: 1
Garage: 2 car attached
Heating: Central, Natural Gas
Home Style: Craftsman, Traditional, Tudor
Lot Size: 0.15 Acres
Roof Type: Composition
Year Built: 2025
Amenities
Cable TV Available
Decorative Lighting
Eat-in Kitchen
Granite Counters
High Speed Internet Available
Kitchen Island
Open Floorplan
Pantry
Smart Home System
Sound System Wiring
Vaulted Ceiling(s)
Walk-In Closet(s)
Covered Patio/Porch
Rain Gutters
Feature Descriptions
Appliances: Dishwasher, Disposal, Electric Oven, Gas Cooktop, Microwave, Tankless Water Heater, Vented Exhaust Fan
Community Features: Club House, Community Pool, Fishing, Fitness Center, Greenbelt, Jogging Path/Bike Path, Lake, Park, Playground, Sidewalks
Days on Site: 1
Exterior: Brick, Fiber Cement
Fencing: Back Yard, Fenced, Wood
Fireplace: Family Room
Flooring: Carpet, Luxury Vinyl Plank, Tile, Wood
Green Features: HVAC, Lighting, Low Flow Commode, Rain / Freeze Sensors, Thermostat, Windows
HOA Fee: 1250/ Semi-Annual
Laundry: Electric Dryer Hookup, Utility Room, Full Size W/D Area, Washer Hookup
Lot Dimensions: 50x120
Parcel#: 1705 Rosemary
Parking: Garage Door Opener, Garage Double Door, Garage Faces Front, Garage Single Door, Oversized
Parking Notes: Garage Door Opener, Garage Double Door, Garage Faces
Patio/Porch: Covered
Swimming Pool: Yes
Utilities: City Sewer, City Water, Curbs, Individual Gas Meter, Individual Water Meter, Sidewalk, Underground Utilities
Local Schools
Elementary School: Gentry
School District: Mesquite ISD
Listed By / Shown By
Listed By
Agency Name: HomesUSA.com
Agency Contact: 888-872-6006
Agent Name: Ben Caballero

Shown By
Agent Name: Kati Crosswhite
Agent Phone: (254) 855-5511
Agency Title: Kelly, Realtors

Estimate Your Payment
Estimated Payment
$ 937.78 per month $829.12 Principal & Interest $0.00 Property Tax (data not provided by mls) $108.66 Homeowner's Insurance
1705 Rosemary Road | MLS# 21389533
This single family home located at 1705 Rosemary Road, Mesquite, TX 75181 is currently listed for sale with an asking price of $372,545. This property was built in 2025 and has 4 bedrooms and 2 full baths with 1762 sq. ft. Rosemary Road is located in the Solterra subdivision within the Mesquite ISD school district. Search Solterra real estate on katicrosswhite.kellyrealtors.com today.