

BEDS3
BATHS2 full 1 partial
SQUARE FEET2,213
MLS#2016534
STATUSNew
PROPERTY TYPEResidential - Single Family
SUBDIVISIONout-kerr
SCHOOLKerrville
Property Description
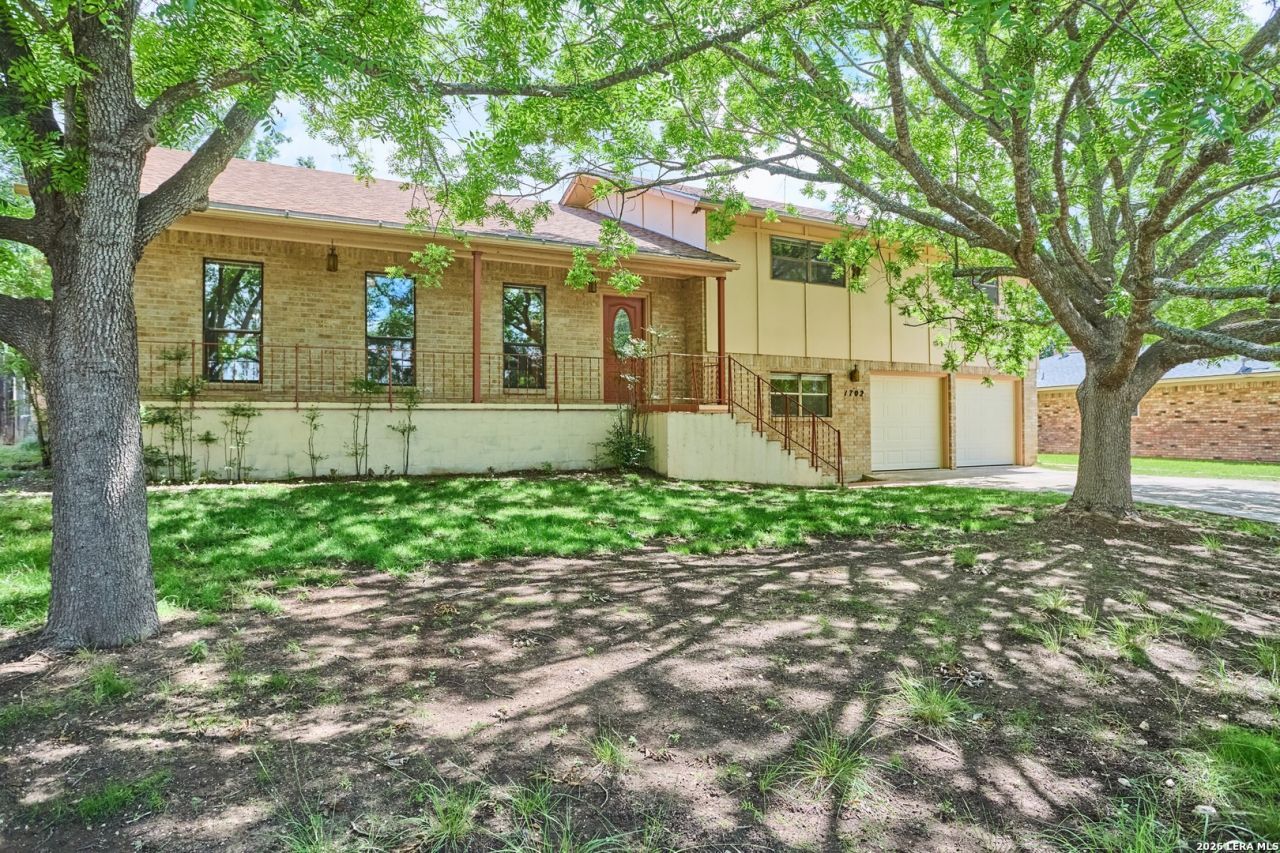
Split-level home in a quiet, established Kerrville neighborhood shaded by mature trees and within walking distance of Elm Creek Park and Talley Elementary. 2,213 square feet, 3 bedrooms, 2.5 baths, two living areas, and two dining spaces. Multi-level floor plan provides separation of living and private spaces, with all bedrooms located upstairs. The lower level, accessed from the garage or exterior doors, includes a dedicated utility room, flexible second living area or home office, half bath, and walk out access to the backyard. The main level opens to a foyer, living room, formal dining room, kitchen, and breakfast area, all with access to the covered patio and fully fenced backyard. Designed with energy efficiency in mind, the front door faces south, and the home has no west-facing windows to help reduce afternoon heat. Additional features include two HVAC systems for zoned climate control and a whole-house fan that takes advantage of cool Hill Country evenings. Finished attached garage has been upgraded to meet fire code. Recent improvements include a brand-new roof, new garage doors, fresh paint, and recent installed dishwasher. Ideally situated near shopping, dining, schools, and everyday conveniences, this home offers comfort, functionality, and an excellent location in one of Kerrvilles most accessible neighborhoods.
Listing Video
Property Features
Property Type: Residential - Single Family
Cooling: Two Central
Fireplaces: 1
Fuel Type: Electric
Heating: Central,2 Units
Home Style: Split Level
Lot Size: 0.24 Acres
Roof Type: Other
Stories: 3.0
Taxes: $6,159
Year Built: 1982
Feature Descriptions
Builder Name: Unknown
Exterior: 4 Sides Masonry, Siding
Fireplace: One, Living Room
Flooring: Carpeting, Vinyl
Foundation: Slab
HOA Mandatory: No
Improvements: City Street
Inclusions: Ceiling Fans, Washer Connection, Dryer Connection
Interior: Two Living Area, Separate Dining Room, Eat-In Kitchen, All Bedrooms Upstairs, Laundry Lower Level
Neighborhood Amenities: None
Parking: Two Car Garage
Pool/Spa: None
Tax By Multiple Counties: No
Type: Single Family Detached
Water/Sewer: City
Windows: All Remain
Room Sizes
Bedroom 2: 15 X 14
Bedroom 3: 13 X 11
Kitchen: 9 X 11
Dining Room: 13 X 11
Living Room: 22 X 14
Local Schools
High School: Kerrville
Middle School: Kerrville
Elementary School: Kerrville
School District: Kerrville
Listed By / Shown By
Listed By
Agency Name: Kelly Right Real Estate of Tex
Agent Name: Ann Flink

Shown By
Agent Name: Kati Crosswhite
Agent Phone: (254) 855-5511
Estimate Your Payment
Estimated Payment
$ 1,431.79 per month $812.11 Principal & Interest $513.25 Property Tax $106.43 Homeowner's Insurance
1702 Susan Dr | MLS# 2016534
This single family home located at 1702 Susan Dr, Kerrville, TX 78028 is currently listed for sale by Kelly Right Real Estate of Tex, with an asking price of $364,900. This property was built in 1982 and has 3 bedrooms and 2 full and 1 partial baths with 2213 sq. ft. Susan Dr is located in the out-kerr subdivision within the Kerrville school district. Search Out-kerr real estate on katicrosswhite.kellyrealtors.com today.