
BEDS4
BATHS2 full
SQUARE FEET2,380
MLS#21386385
STATUSActive
PROPERTY TYPEResidential - Single Family
SUBDIVISIONHighland Prairie 3
SCHOOLForney ISD
Property Description
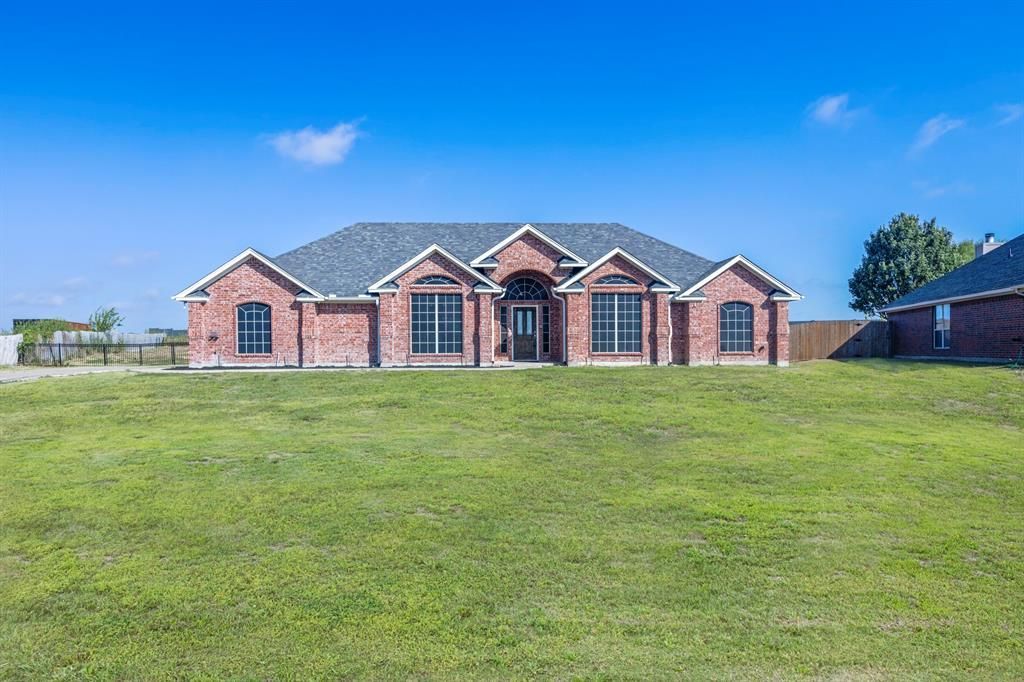
Welcome home to this spacious 4 bedroom, 2 bath home in Highland Prairie situated on OVER one acre in Forney ISD. The open concept floor plan with its 10 ft ceilings allow for a seamless flow throughout the main living areas, features a full brick wood burning fireplace in the large living room and has NEW LVP THROUGHOUT! Fresh paint throughout, updated can lighting and more! Both stylish and functional the large kitchen features granite countertops, room to add an island, walk in pantry and overlooks the breakfast nook. The formal dining could easily be utilized as an office and will fit even the largest of dining furniture. With a split bedroom floor plan the secondary bedrooms are spacious and share a large hall bath with added storage space in the linen closet! The primary suite is spacious and its ensuite bath offers a garden tub, separate shower, walk in closets and a dual sink vanity. The outdoor space is perfect for entertaining or simply enjoying quiet evenings with the extended patio.
Property Features
Property Type: Residential - Single Family
Cooling: Ceiling Fan(s), Central Air, Electric
Fireplaces: 1
Garage: 2 car attached
Heating: Central, Electric
Lot Size: 1.16 Acres
Roof Type: Composition
Year Built: 2004
Amenities
High Speed Internet Available
Open Floorplan
Pantry
Walk-In Closet(s)
Rain Gutters
Feature Descriptions
Appliances: Dishwasher, Disposal, Electric Range, Microwave
Exterior: Brick
Fencing: Wrought Iron
Fireplace: Brick, Wood Burning
Flooring: Luxury Vinyl Plank
HOA Fee: 50/ Annually
Lot: Lrg. Backyard Grass
Parcel#: 58126
Parking: Garage Door Opener, Garage Faces Side
Parking Notes: Garage Door Opener, Garage Faces Side
Utilities: All Weather Road, City Sewer, City Water
Room Sizes
Living Room: 20.00 x 16.00 Level - 1
Kitchen: 12.00 x 12.00 Level - 1
Breakfast Room: 10.00 x 11.00 Level - 1
Dining Room: 11.00 x 12.00 Level - 1
Bedroom-Primary: 18.00 x 14.00 Level - 1
Bedroom: 10.00 x 11.00 Level - 1
Bedroom: 10.00 x 11.00 Level - 1
Bedroom: 10.00 x 11.00 Level - 1
Laundry: 7.00 x 6.00 Level - 1
Local Schools
Elementary School: Willett
School District: Forney ISD
Listed By / Shown By
Listed By
Agency Name: Coldwell Banker Apex, REALTORS
Agency Contact: 214-564-2899
Agent Name: Kari Hollifield

Shown By
Agent Name: Kati Crosswhite
Agent Phone: (254) 855-5511
Agency Title: Kelly, Realtors

Estimate Your Payment
Estimated Payment
$ 1,079.89 per month $954.77 Principal & Interest $0.00 Property Tax (data not provided by mls) $125.13 Homeowner's Insurance
16422 Prairie Meadow | MLS# 21386385
This single family home located at 16422 Prairie Meadow, Forney, TX 75126 is currently listed for sale with an asking price of $429,000. This property was built in 2004 and has 4 bedrooms and 2 full baths with 2380 sq. ft. Prairie Meadow is located in the Highland Prairie 3 subdivision within the Forney ISD school district. Search Highland Prairie 3 real estate on katicrosswhite.kellyrealtors.com today.