
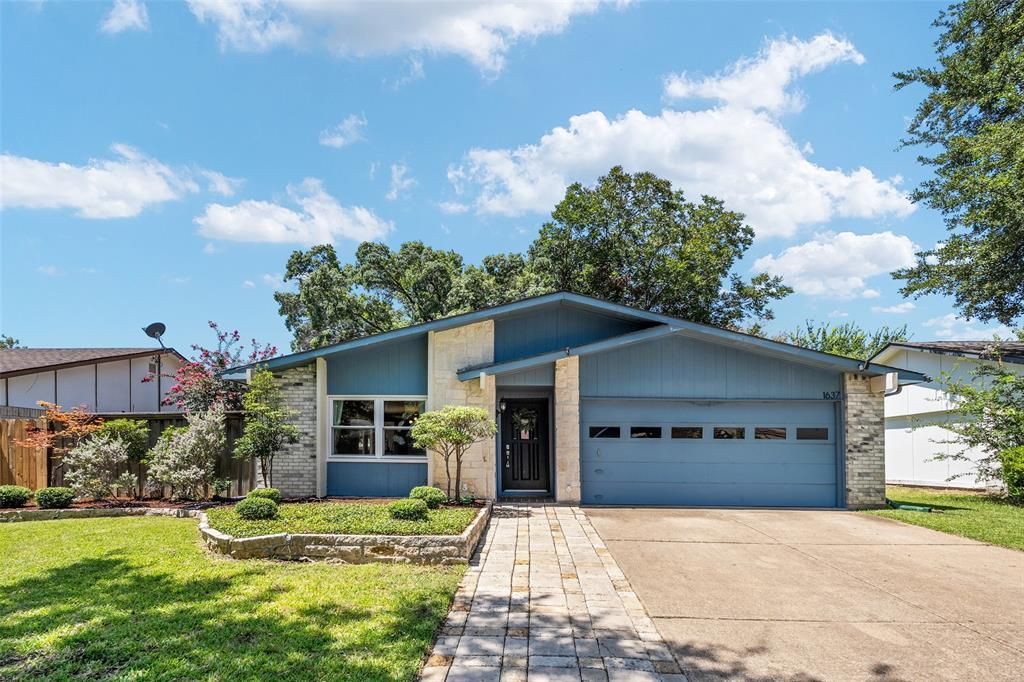
BEDS3
BATHS2 full
SQUARE FEET1,444
MLS#21329396
STATUSActive
PROPERTY TYPEResidential - Single Family
SUBDIVISIONNorthlake Estates
SCHOOLGarland ISD
Property Description
Priced below market value, this move-in ready 3-bedroom, 2-bath home offers an incredible opportunity to own a beautifully updated property in the heart of Garland. The open-concept layout features durable hardwood flooring, a bright, updated kitchen with quartz countertops and stainless appliances, and a versatile mudroom or flex space perfect for a home office, hobby room, or extra storage.Major improvements provide peace of mind, including a roof replaced in 2025, complete plumbing replacement, foundation repair with a transferable lifetime warranty, fresh interior paint, new attic insulation, updated windows and exterior doors, a recently serviced sprinkler system and HVAC, plus an Ecobee smart thermostat. Outside, you'll enjoy a spacious backyard with mature trees, a patio and deck for entertaining, and no HOA restrictions. Conveniently located just minutes from Firewheel Town Center, CityLine, George Bush Turnpike, and Highway 75, this home combines thoughtful updates, everyday convenience, and exceptional value.
Property Features
Property Type: Residential - Single Family
Cooling: Ceiling Fan(s), Central Air, Electric
Garage: 1 car attached
Heating: Central, Electric
Home Style: Traditional
Lot Size: 0.16 Acres
Roof Type: Shingle
Stories: 1.0
Year Built: 1974
Amenities
Cable TV Available
Decorative Lighting
Granite Counters
High Speed Internet Available
Open Floorplan
Pantry
Smart Home System
Wainscoting
Walk-In Closet(s)
Rain Gutters
Feature Descriptions
Accessibility: Smart Technology
Appliances: Dishwasher, Electric Cooktop, Electric Oven, Microwave
Exclusions: Items excluded from the sale: staging and decorative accessories used in the marketing of the property.
Refrigerator is negotiable.
Exterior: Brick, Siding, Wood
Fencing: Wood
Flooring: Luxury Vinyl Plank, Wood
Green Features: Thermostat
Laundry: Electric Dryer Hookup, Full Size W/D Area, Stacked W/D Area, Washer Hookup
Lot: Interior Lot, Landscaped, Lrg. Backyard Grass, Sprinkler System, Subdivision
Lot Dimensions: 60x120
Parcel#: 26404500180460000
Parking: Driveway, Epoxy Flooring, Garage, Garage Door Opener, Garage Faces Front, Kitchen Level
Parking Notes: Driveway, Epoxy Flooring, Garage, Garage Door Opener,
Utilities: City Sewer, City Water, Electricity Available, Electricity Connected, Individual Water Meter
Room Sizes
Bedroom-Primary: 16.00 x 12.00 Level - 1
Bedroom: 12.00 x 12.00 Level - 1
Living Room: 18.00 x 15.00 Level - 1
Bedroom: 13.00 x 11.00 Level - 1
Dining Room: 18.00 x 9.00 Level - 1
Bath-Primary: 8.00 x 4.00 Level - 1
Kitchen: 12.00 x 8.00 Level - 1
Laundry: 5.00 x 3.00 Level - 1
Mud Room: 12.00 x 8.00 Level - 1
Workshop: 8.00 x 8.00 Level - 1
Bath-Full: 8.00 x 5.00 Level - 1
Local Schools
Elementary School: Choice Of School
School District: Garland ISD
Listed By / Shown By
Listed By
Agency Name: Coldwell Banker Realty Frisco
Agency Contact: 972-979-1314
Agent Name: Faviola Reyna

Shown By
Agent Name: Kati Crosswhite
Agent Phone: (254) 855-5511
Agency Title: Kelly, Realtors

Estimate Your Payment
Estimated Payment
$ 792.93 per month $701.05 Principal & Interest $0.00 Property Tax (data not provided by mls) $91.88 Homeowner's Insurance
1637 Dell Oak Drive | MLS# 21329396
This single family home located at 1637 Dell Oak Drive, Garland, TX 75040 is currently listed for sale with an asking price of $315,000. This property was built in 1974 and has 3 bedrooms and 2 full baths with 1444 sq. ft. Dell Oak Drive is located in the Northlake Estates subdivision within the Garland ISD school district. Search Northlake Estates real estate on katicrosswhite.kellyrealtors.com today.