
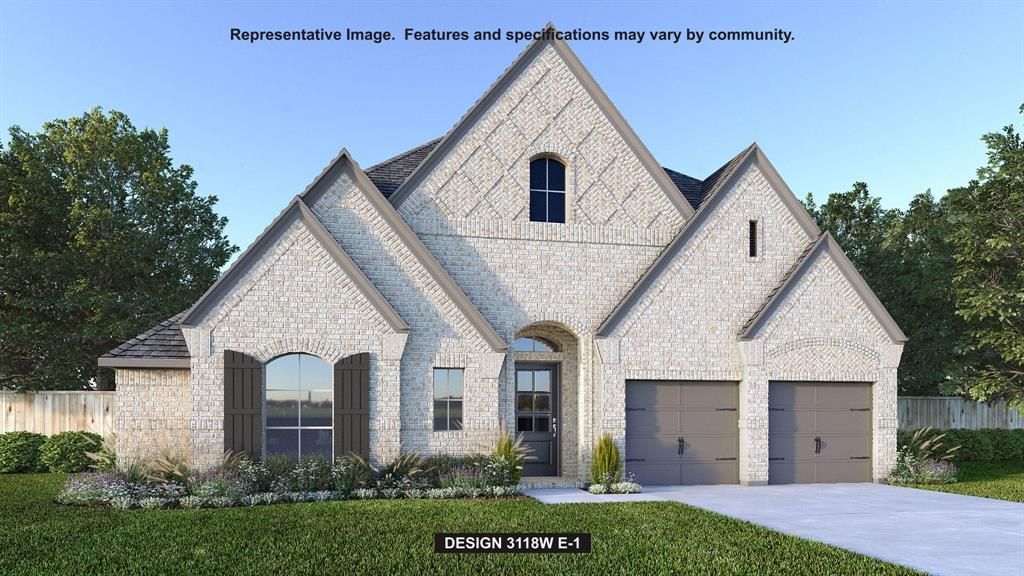
BEDS4
BATHS3 full 1 partial
SQUARE FEET3,118
MLS#21391115
STATUSPending
PROPERTY TYPEResidential - Single Family
SUBDIVISIONMantua
SCHOOLVan Alstyne ISD
Property Description
A home office with French doors is set just inside the entry. A media room with French doors is off the extended entry, which opens into the main living areas. The family room features a wall of windows. The kitchen offers a corner walk-in pantry and an inviting island with seating space. The corner morning area embraced by rows of windows provides access to the covered backyard patio. A secluded primary bedroom features an extended coffered ceiling and a wall of windows. Double doors lead to primary bath with dual vanities, a garden tub, a separate glass-enclosed shower, and two large walk-in closets. Two secondary bedrooms, a full bath, and a guest suite with a private bath complete this one-story design. A mud room and utility room are off the three-car garage.
Property Features
Property Type: Residential - Single Family
Cooling: Central Air, Electric
Fireplaces: 1
Garage: 3 car attached
Heating: Central, Natural Gas
Home Style: Traditional
Lot Size: 0.25 Acres
Roof Type: Composition
Year Built: 2026
Amenities
Cable TV Available
Decorative Lighting
High Speed Internet Available
Smart Home System
Covered Patio/Porch
Rain Gutters
Feature Descriptions
Appliances: Dishwasher, Disposal, Gas Cooktop, Gas Oven, Microwave
Community Features: Club House, Jogging Path/Bike Path, Park, Playground
Exterior: Brick
Fencing: Back Yard, Privacy, Wood
Fireplace: Decorative
Flooring: Carpet, Ceramic Tile, Tile
Green Features: Appliances, Low Flow Commode, Thermostat, Waterheater, Windows
HOA Fee: 1068/ Annually
Laundry: Utility Room
Lot: Sprinkler System, Subdivision
Lot Dimensions: 65x167
Parcel#: 1525 SPUR WAY
Parking: Driveway, Garage, Garage Door Opener, Garage Double Door, Garage Faces Front
Parking Notes: Driveway, Garage, Garage Door Opener, Garage Double D
Patio/Porch: Covered, Patio
Utilities: City Sewer, City Water, Community Mailbox, Concrete, Curbs, Individual Gas Meter, Sidewalk
Local Schools
Elementary School: Charles and Beth Williams
School District: Van Alstyne ISD
Listed By / Shown By
Listed By
Agency Name: Perry Homes Realty LLC
Agency Contact: 713-948-6666
Agent Name: Lee Jones

Shown By
Agent Name: Kati Crosswhite
Agent Phone: (254) 855-5511
Agency Title: Kelly, Realtors

Estimate Your Payment
Estimated Payment
$ 1,686.29 per month $1,490.91 Principal & Interest $0.00 Property Tax (data not provided by mls) $195.39 Homeowner's Insurance
1525 Spur Way | MLS# 21391115
This single family home located at 1525 Spur Way, Van Alstyne, TX 75495 is currently listed for sale with an asking price of $669,900. This property was built in 2026 and has 4 bedrooms and 3 full and 1 partial baths with 3118 sq. ft. Spur Way is located in the Mantua subdivision within the Van Alstyne ISD school district. Search Mantua real estate on katicrosswhite.kellyrealtors.com today.