
BEDS3
BATHS2 full
SQUARE FEET1,517
MLS#2006377
STATUSPrice Change
PROPERTY TYPEResidential - Single Family
SUBDIVISIONSAN PEDRO HILLS
SCHOOLNorth East ISD
Property Description
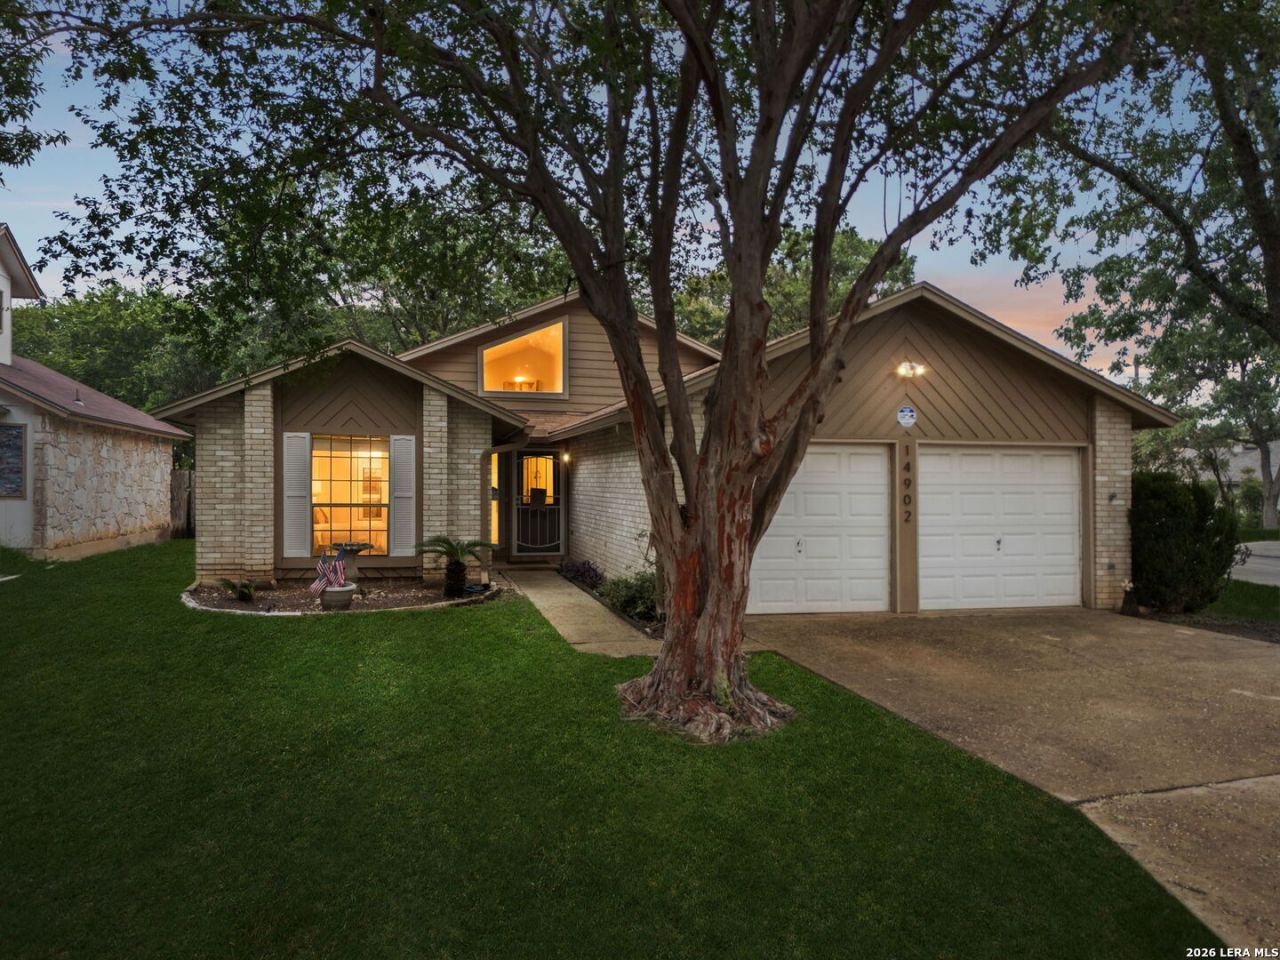
Discover this charming one-story home situated on a desirable corner lot featuring a spacious layout filled with character and timeless charm. Step inside to find vaulted ceilings, a formal dining room, and an inviting living area centered around a stunning floor-to-ceiling brick fireplace with warm wooden accents. Elegant French doors fill the space with natural light and lead to the backyard, creating a seamless indoor and outdoor living experience. The spacious primary suite offers its own fireplace, private patio access through French doors, and plenty of room for a sitting area, reading nook, or home office. Outside, enjoy a private backyard complete with a patio, privacy fence, and a storage shed, providing plenty of space for relaxing, entertaining, or extra storage. Conveniently located in San Antonio with easy access to Loop 1604 and Highway 281, this home is just minutes from shopping, restaurants, parks, and everyday conveniences, offering both comfort and accessibility in an excellent location.
Property Features
Property Type: Residential - Single Family
Cooling: One Central
Fenced: Yes
Fireplaces: 2
Fuel Type: Electric
Heating: Central
Home Style: One Story
Lot Size: 0.20 Acres
Roof Type: Composition
Stories: 1.0
Taxes: $7,267
Year Built: 1983
Feature Descriptions
Accessibility: Doors-Swing-In
Builder Name: Unknown
Currenty Leased: No
Days on Site: 40
Energy Efficient: Ceiling Fans
Exterior: Wood
Exterior: Privacy Fence
Fireplace: Two, Family Room, Primary Bedroom
Flooring: Carpeting, Ceramic Tile, Laminate
Foundation: Slab
HOA Mandatory: No
Home Faces: West
Inclusions: Ceiling Fans, Washer Connection, Dryer Connection, Stove/Range, Disposal, Ice Maker Connection
Interior: One Living Area, Separate Dining Room, Eat-In Kitchen, Two Eating Areas
Neighborhood Amenities: None
Parking: Two Car Garage, Attached
Pool/Spa: None
Supplier - Electric: CPS
Supplier - Garbage: SAWS
Supplier - Sewer: CPS
Supplier - Water: SAWS
Tax By Multiple Counties: No
Type: Single Family Detached
Water/Sewer: Water System, Sewer System
Windows: All Remain
Room Sizes
Bedroom 2: 13 X 10
Bedroom 3: 12 X 12
Kitchen: 10 X 9
Breakfast Room: 9 X 4
Dining Room: 10 X 9
Living Room: 17 X 14
Garage: 22 X 19
Local Schools
High School: Macarthur
Middle School: Bradley
Elementary School: Thousand Oaks
School District: North East ISD
Listed By / Shown By
Listed By
Agency Name: Exquisite Properties, LLC
Agency Phone: (210) 494-1695
Shown By
Agent Name: Kati Crosswhite
Agent Phone: (254) 855-5511
Agency Title: Kelly, Realtors
Agency Email: info@kellyrealtors.com
Agency Text: (254) 717-6447

Estimate Your Payment
Estimated Payment
$ 1,380.89 per month $685.47 Principal & Interest $605.58 Property Tax $89.83 Homeowner's Insurance
14902 Oak Summit | MLS# 2006377
This single family home located at 14902 Oak Summit, San Antonio, TX 78232 is currently listed for sale with an asking price of $308,000. This property was built in 1983 and has 3 bedrooms and 2 full baths with 1517 sq. ft. Oak Summit is located in the SAN PEDRO HILLS subdivision within the North East ISD school district. Search SAN PEDRO HILLS real estate on katicrosswhite.kellyrealtors.com today.