
BEDS4
BATHS2 full 1 partial
SQUARE FEET2,121
MLS#1962529
STATUSActive
PROPERTY TYPERental - Single Family
SUBDIVISIONTRAILS AT CULEBRA
SCHOOLMedina Valley ISD
Property Description
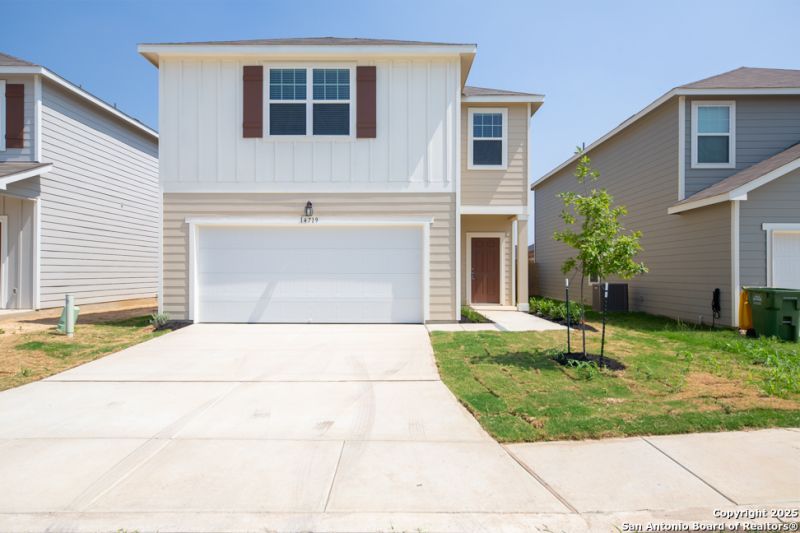
$500.00 Off of the 1st Full Month of Rent! Welcome to your new home in the desirable Trails of Culebra community in NW San Antonio. This beautifully designed Discovery floor plan by Starlight Homes offers 4 spacious bedrooms, 2.5 bathrooms, and 2,121 sq ft of modern living space. Enjoy resort-style amenities, including a sparkling pool with a cabana, and easy access to Loop 1604 and Hwy 151. The open-concept layout connects the living and dining areas to a gourmet kitchen featuring granite countertops, stainless steel appliances, a large island with breakfast bar, and a walk-in pantry-perfect for both everyday living and entertaining. The spacious primary suite includes a luxurious en-suite bath and walk-in closet, while the upstairs loft offers a versatile space for a game room, office, or second living area. Outside, youll find a large backyard with a patio and a built-in sprinkler system for easy maintenance. This home also includes a two-car garage, professional blinds throughout, energy-efficient construction, and stylish modern finishes. Dont miss your chance to live in this stunning, home-schedule a tour today!
Property Features
Property Type: Rental - Single Family
Cooling: One Central
Fenced: Yes
Fuel Type: Electric
Heating: Central
Home Style: Two Story
Roof Type: Composition
Year Built: 2025
Feature Descriptions
Builder Name: Starlight Home
Days on Site: 138
Exterior: Cement Fiber
Exterior: Patio Slab, Privacy Fence, Sprinkler System, Double Pane Windows
Foundation: Slab
Inclusions: Washer Connection, Dryer Connection, Microwave Oven, Stove/Range, Refrigerator, Disposal, Dishwasher, Ice Maker Connection, Water Softener (owned), Smoke Alarm, Electric Water Heater, Smooth Cooktop
Interior: One Living Area, Separate Dining Room, Island Kitchen, Breakfast Bar, Walk-In Pantry, Loft, Utility Room Inside, All Bedrooms Upstairs, High Ceilings, Open Floor Plan, Cable TV Available, High Speed Internet, Laundry Upper Level, Laundry Room, Walk in Closets
Miscellaneous: Broker-Manager, As-Is
Neighborhood Amenities: Pool, Playground
Parking: Two Car Garage, Attached
Pool/Spa: None
Supplier - Electric: CPS
Supplier - Garbage: Tiger
Supplier - Sewer: SAWS
Supplier - Water: SAWS
Type: Single Family Detached
Water/Sewer: Water System, Sewer System
Windows: All Remain
Room Sizes
Bedroom 2: 11 X 10
Bedroom 3: 12 X 10
Bedroom 4: 14 X 10
Kitchen: 12 X 11
Dining Room: 11 X 11
Living Room: 21 X 15
E X try: 6 X 4
Loft: 11 X 10
Laundry: 5 X 5
Garage: 20 X 20
Local Schools
High School: Medina Valley
Middle School: Loma Alta
Elementary School: Potranco
School District: Medina Valley ISD
Listed By / Shown By
Listed By
Agency Name: Peace of Mind Property Management, LLC
Agency Phone: (210) 802-9959
Shown By
Agent Name: Kati Crosswhite
Agent Phone: (254) 855-5511
Agency Title: Kelly, Realtors
Agency Email: info@kellyrealtors.com
Agency Text: (254) 717-6447

14719 Wildcat Basin | MLS# 1962529
This property located at 14719 Wildcat Basin, San Antonio, TX 78253 is currently listed for rent with an asking price of $1,895 / Monthly. Wildcat Basin is located within the Medina Valley ISD school district. Search San Antonio real estate on katicrosswhite.kellyrealtors.com today.