
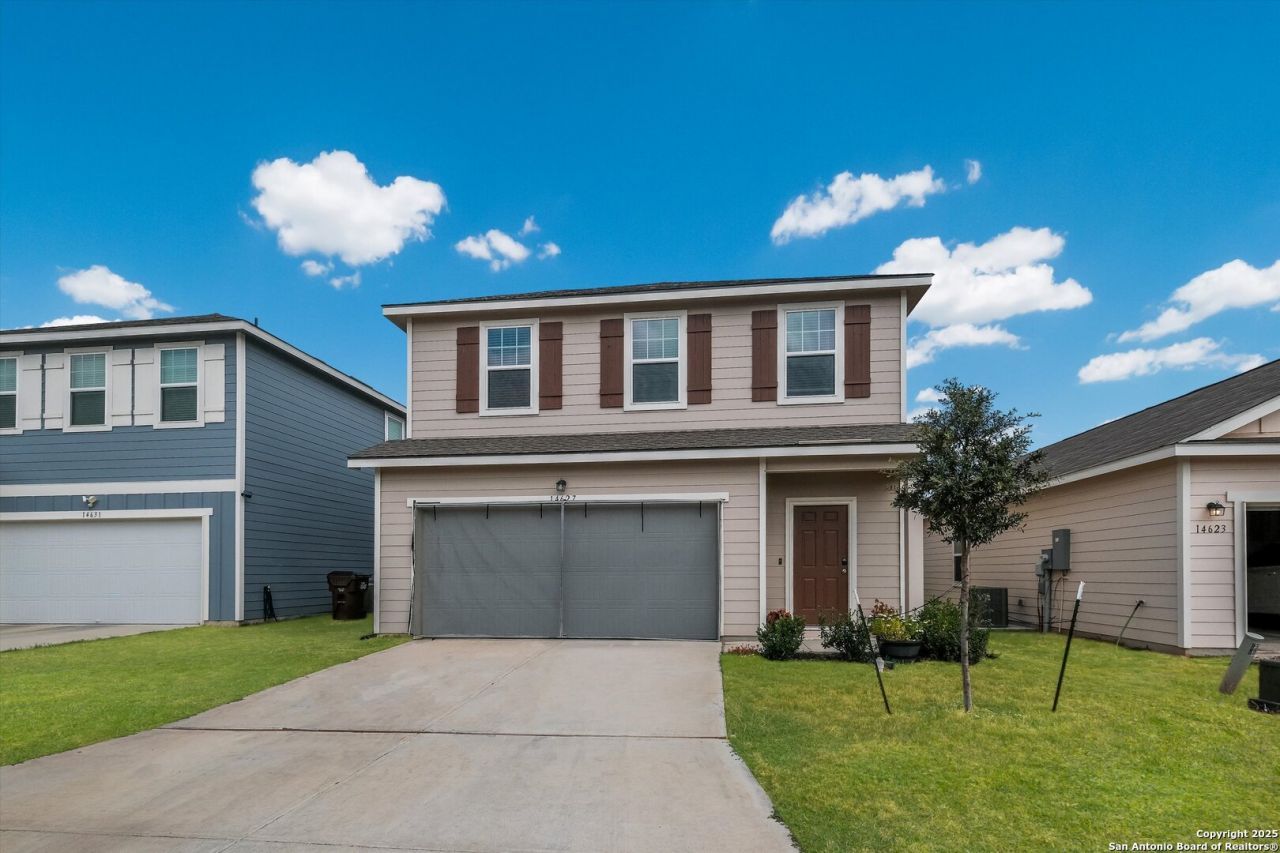
BEDS3
BATHS2 full 1 partial
SQUARE FEET1,604
MLS#1917839
STATUSActive
PROPERTY TYPEResidential - Single Family
SUBDIVISIONTRAILS AT CULEBRA
SCHOOLMedina Valley ISD
Property Description
Welcome home! This beautiful newer build offers an open, inviting layout perfect for everyday living and entertaining. The spacious living room flows into a bright kitchen featuring granite countertops and classic white shaker cabinets. Stylish vinyl flooring downstairs adds warmth and easy care, while the extended covered patio out back is perfect for relaxing evenings or weekend gatherings. This home is as practical as it is charming - come see how comfortable and welcoming it feels!
Property Features
Property Type: Residential - Single Family
Cooling: One Central
Fenced: Yes
Fuel Type: Electric
Heating: Central
Home Style: Two Story
Lot Size: 0.12 Acres
Roof Type: Composition
Stories: 2.0
Taxes: $5,857
Year Built: 2023
Feature Descriptions
Builder Name: Starlight Homes
Days on Site: 326
Energy Efficient: 13-15 SEER AX, Double Pane Windows
Exterior: Cement Fiber
Exterior: Patio Slab, Covered Patio, Privacy Fence
Flooring: Carpeting, Vinyl
Foundation: Slab
Hoa Fee: 450/Annually
HOA Mandatory: Yes
HOA Name: ALAMO MGMT GROUP
Improvements: Street Paved, Curbs, Sidewalks, Streetlights, Fire Hydrant w/in 500
Inclusions: Washer Connection, Dryer Connection, Microwave Oven, Stove/Range, Disposal, Dishwasher, Ice Maker Connection, Water Softener (owned), Smoke Alarm
Interior: One Living Area, Eat-In Kitchen, All Bedrooms Upstairs, High Ceilings, Open Floor Plan, Laundry Upper Level, Walk in Closets
Multiple HOA: No
Neighborhood Amenities: Pool, Park/Playground
Parking: Two Car Garage
Pool/Spa: None
Supplier - Electric: CPS
Supplier - Garbage: TIGER
Supplier - Water: SAWS
Tax By Multiple Counties: No
Type: Single Family Detached
Water/Sewer: City
Windows: All Remain
Room Sizes
Bedroom 2: 13 X 11
Bedroom 3: 13 X 11
Kitchen: 15 X 14
Family Room: 14 X 16
Local Schools
High School: Medina Valley
Middle School: Loma Alta
Elementary School: Potranco
School District: Medina Valley ISD
Listed By / Shown By
Listed By
Agency Name: Home Team of America
Agency Phone: (210) 490-8000
Shown By
Agent Name: Kati Crosswhite
Agent Phone: (254) 855-5511
Agency Title: Kelly, Realtors
Agency Email: info@kellyrealtors.com
Agency Text: (254) 717-6447

Estimate Your Payment
Estimated Payment
$ 1,180.32 per month $612.03 Principal & Interest $488.08 Property Tax $80.21 Homeowner's Insurance
14627 Wildcat Basin | MLS# 1917839
This single family home located at 14627 Wildcat Basin, San Antonio, TX 78253 is currently listed for sale with an asking price of $275,000. This property was built in 2023 and has 3 bedrooms and 2 full and 1 partial baths with 1604 sq. ft. Wildcat Basin is located in the TRAILS AT CULEBRA subdivision within the Medina Valley ISD school district. Search TRAILS AT CULEBRA real estate on katicrosswhite.kellyrealtors.com today.