
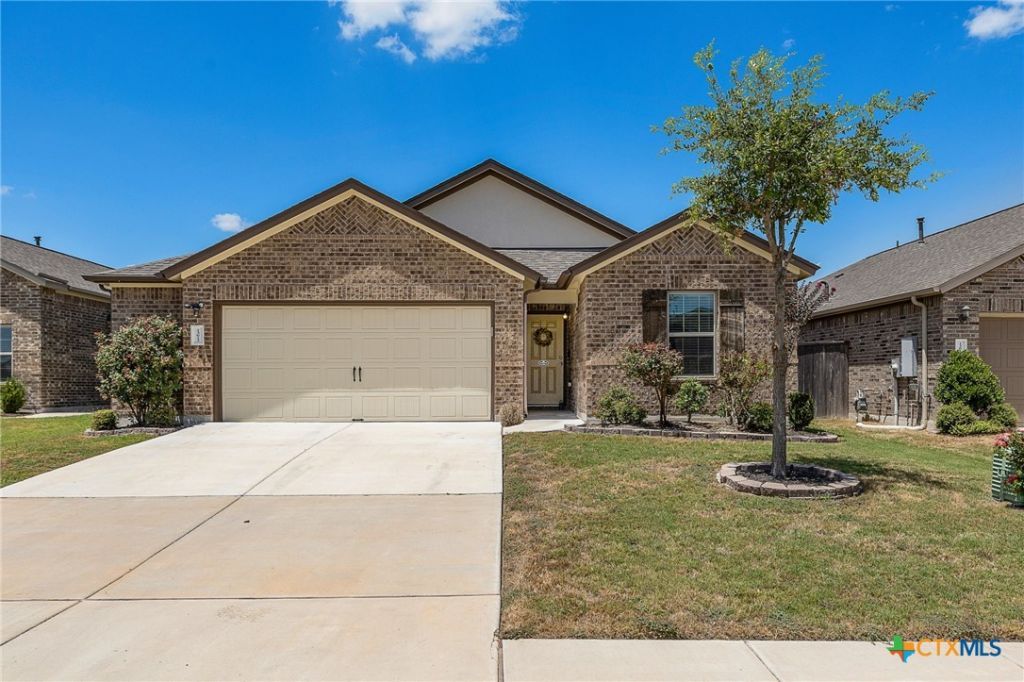
BEDS3
BATHS2 full
SQUARE FEET1,728
MLS#622982
STATUSActive
PROPERTY TYPEResidential - Single Family
SUBDIVISIONShadowglen
SCHOOLManor ISD
Property Description
Welcome home to ShadowGlen! This bright and inviting one-story M/I Home offers 3 bedrooms, 2 full baths, a versatile flex space that can be used as a playroom or office. This beauty is approximately 1,728 square feet per tax records. The open-concept kitchen, living and dining areas create an easy flow for everyday living and entertaining, featuring granite countertops, 42-inch cabinetry, a walk-in pantry and warm wood-look laminate flooring. The mother-in-law floor plan provides nice separation between bedrooms, with the private primary suite tucked away at the back of the home. A tankless water heater, sprinkler system and covered back patio add everyday convenience. ShadowGlen residents enjoy resort-style amenities including pools, a water park, fitness center, playgrounds, trails and green spaces, with ShadowGlen Golf Club nearby. And you're still connected to Austin-approximately 25-35 minutes to Downtown Austin, about 20-25 minutes to Austin entertainment destinations such as the Moody Center/UT area and Sixth Street, and approximately 25 minutes to Austin-Bergstrom International Airport, depending on traffic. Offered at $303,000, this cheerful home combines comfortable living, great community amenities and convenient access to Austin.
Property Features
Property Type: Residential - Single Family
Cooling: Central Air
Garage: 2 car attached
Heating: Central
Home Style: Other, See Remarks
Lot Size: 0.15 Acres
Roof Type: Composition, Shingle
Stories: 1.0
Year Built: 2020
Amenities
Ceiling Fan(s)
Double Vanity
Garden Tub/Roman Tub
Recessed Lighting
See Remarks
Separate Shower
Walk-In Closet(s)
Breakfast Bar
Granite Counters
Kitchen Island
Kitchen/Family Room Combo
Pantry
Covered Patio
Private Yard
Feature Descriptions
Appliances: Other, See Remarks, Microwave
Body of Water: None
Community Features: Clubhouse, Fitness Center, Golf, Other, Playground, Park, See Remarks, Community Pool
Days on Site: 4
Exterior: HardiPlank Type, Masonry
Fencing: Back Yard, Privacy
Fireplace: None
Flooring: Carpet, Tile, Vinyl
Laundry: Laundry Room
Parcel#: 931485
Parking: Attached, Garage
Parking Notes: Attached, Garage
Patio/Porch: Covered, Patio
Pool: Community, Other, See Remarks
Sewer: Public Sewer
Utilities: Other, See Remarks
Water: Public
Local Schools
High School: Manor High School
Middle School: Decker Middle School
Elementary School: Shadow Glen Elementary
School District: Manor ISD
Listed By / Shown By
Listed By
Agency Name: Cultivate Realty Inc
Agency Phone: 512-559-3000
Shown By
Agent Name: Kati Crosswhite
Agent Phone: (254) 855-5511
Agency Title: Kelly, Realtors
Agency Email: info@kellyrealtors.com
Agency Text: (254) 717-6447

Estimate Your Payment
Estimated Payment
$ 752.65 per month $665.44 Principal & Interest $0.00 Property Tax (data not provided by mls) $87.21 Homeowner's Insurance
13612 Bullhorn Acacia Pass | MLS# 622982
This single family home located at 13612 Bullhorn Acacia Pass, Manor, TX 78653 is currently listed for sale with an asking price of $299,000. This property was built in 2020 and has 3 bedrooms and 2 full baths with 1728 sq. ft. Bullhorn Acacia Pass is located in the Shadowglen subdivision within the Manor ISD school district. Search Shadowglen real estate on katicrosswhite.kellyrealtors.com today.