
BEDS3
BATHS2 full
SQUARE FEET1,936
MLS#1995099
STATUSActive
PROPERTY TYPEResidential - Single Family
SUBDIVISIONTALISE DE CULEBRA
SCHOOLNorthside
Property Description
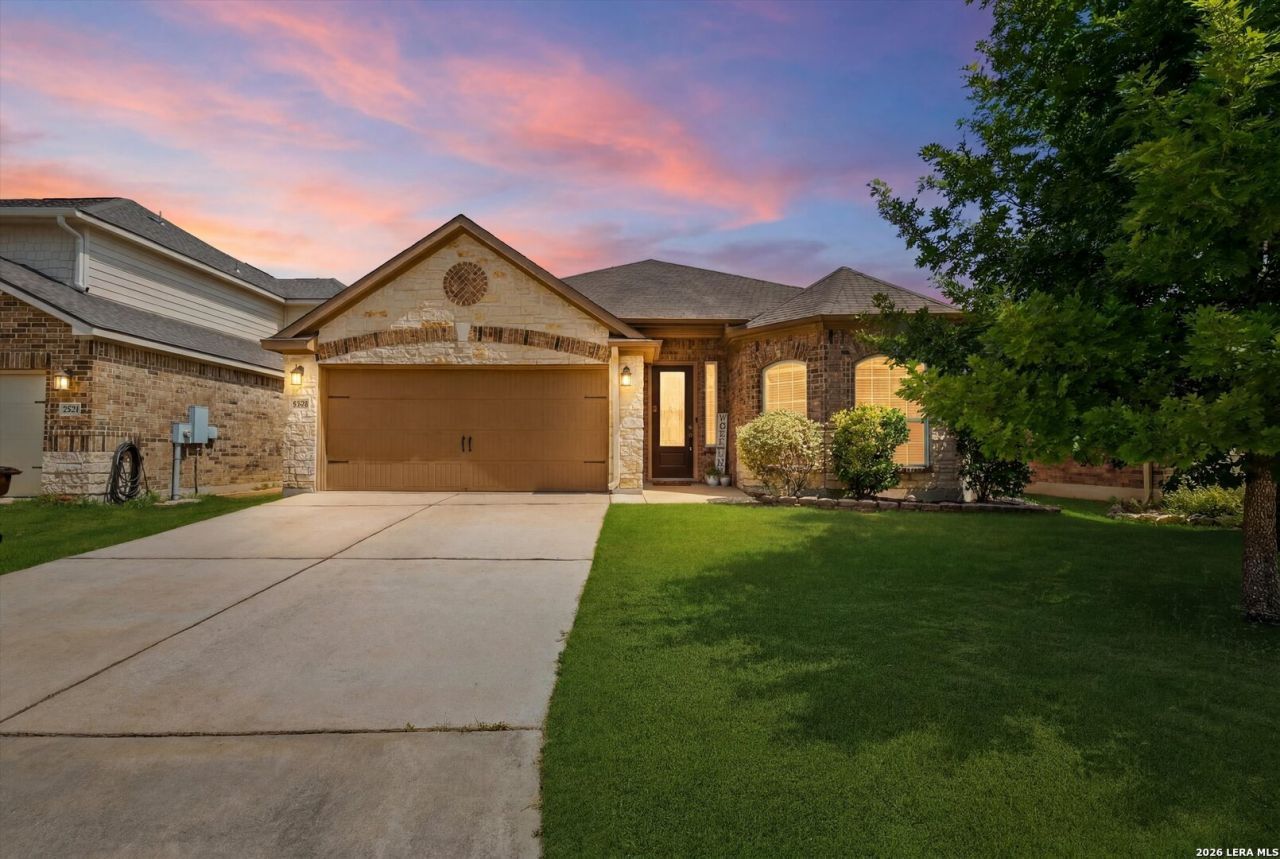
Come fall in love with this awesome one-story home with LVP flooring installed throughout 06/25! No Carpet. Open floorplan. Lever handled doors. Kitchen features 42" cabinets, granite counters and Large pantry. Primary bath has separate shower & garden tub. New toilets 10/25. C-fans in all bedrooms. Backyard has a covered patio. Established neighborhood with great amenities for all: Pool, park/playground, jogging trails & basketball court. Convenient to 1604, Alamo Ranch, Lackland AFB, Sea World and shopping/restaurants.
Property Features
Property Type: Residential - Single Family
Cooling: One Central
Fenced: Yes
Fuel Type: Electric
Heating: Central
Home Style: One Story
Lot Size: 0.14 Acres
Roof Type: Composition
Stories: 1.0
Taxes: $6,036
Year Built: 2015
Feature Descriptions
Accessibility: Doors w/Lever Handles, Grab Bars in Bathroom(s), No Carpet, Full Bath/Bed on 1st Flr, Stall Shower
Builder Name: LGI
Days on Site: 33
Energy Efficient: Programmable Thermostat, Double Pane Windows, Radiant Barrier, Ceiling Fans
Exterior: Patio Slab, Covered Patio, Privacy Fence, Sprinkler System, Double Pane Windows
Exterior: Brick,4 Sides Masonry, Stone/Rock, Siding, Cement Fib
Flooring: Vinyl
Foundation: Slab
Hoa Fee: 300/Semi-Annually
HOA Mandatory: Yes
HOA Name: TALISE DE CULEBRA HOA
Improvements: Street Paved, Curbs, Sidewalks
Inclusions: Ceiling Fans, Chandelier, Washer Connection, Dryer Connection, Self-Cleaning Oven, Microwave Oven, Stove/Range, Disposal, Dishwasher, Ice Maker Connection, Smoke Alarm, Electric Water Heater, Garage Door Opener, In Wall Pest Control, Solid Counter Tops, Carbon Monoxide
Interior: One Living Area, Separate Dining Room, Breakfast Bar, Walk-In Pantry, Utility Room Inside,1st Floor Lvl/No Steps, Open Floor Plan, Cable TV Available, High Speed Internet, All Bedrooms Downstairs, Laundry Main Level, Laundry Room, Walk in Closets, Attic - Pull Down Stairs
Miscellaneous: Cluster Mail Box
Multiple HOA: No
Neighborhood Amenities: Pool, Park/Playground, Jogging Trails, Basketball Court
Parking: Two Car Garage, Attached
Pool/Spa: None
Supplier - Electric: CPS
Supplier - Garbage: Tiger
Supplier - Gas: N/A
Supplier - Sewer: SAWS
Supplier - Water: SAWS
Tax By Multiple Counties: No
Type: Single Family Detached
Water/Sewer: Water System, Sewer System
Windows: All Remain
Room Sizes
Bedroom 2: 12 X 10
Bedroom 3: 12 X 10
Kitchen: 14 X 12
Dining Room: 16 X 12
Living Room: 18 X 18
Utility Room: 6 X 6
E X try: 12 X 6
Local Schools
High School: Sotomayor High School
Middle School: FOLKS
Elementary School: Scarborough
School District: Northside
Listed By / Shown By
Listed By
Agency Name: RE/MAX North-San Antonio
Agency Phone: (210) 695-4850
Shown By
Agent Name: Kati Crosswhite
Agent Phone: (254) 855-5511
Agency Title: Kelly, Realtors
Agency Email: info@kellyrealtors.com
Agency Text: (254) 717-6447

Estimate Your Payment
Estimated Payment
$ 1,258.17 per month $667.67 Principal & Interest $503.00 Property Tax $87.50 Homeowner's Insurance
12728 Shoreline Dr | MLS# 1995099
This single family home located at 12728 Shoreline Dr, San Antonio, TX 78254 is currently listed for sale with an asking price of $300,000. This property was built in 2015 and has 3 bedrooms and 2 full baths with 1936 sq. ft. Shoreline Dr is located in the TALISE DE CULEBRA subdivision within the Northside school district. Search TALISE DE CULEBRA real estate on katicrosswhite.kellyrealtors.com today.